
BEDS3
BATHS2 full
SQUARE FEET2,038
MLS#TB8517604
STATUSActive
PROPERTY TYPEResidential - Single Family
SUBDIVISIONPEBBLE CREEK VILLAGE
Property Description
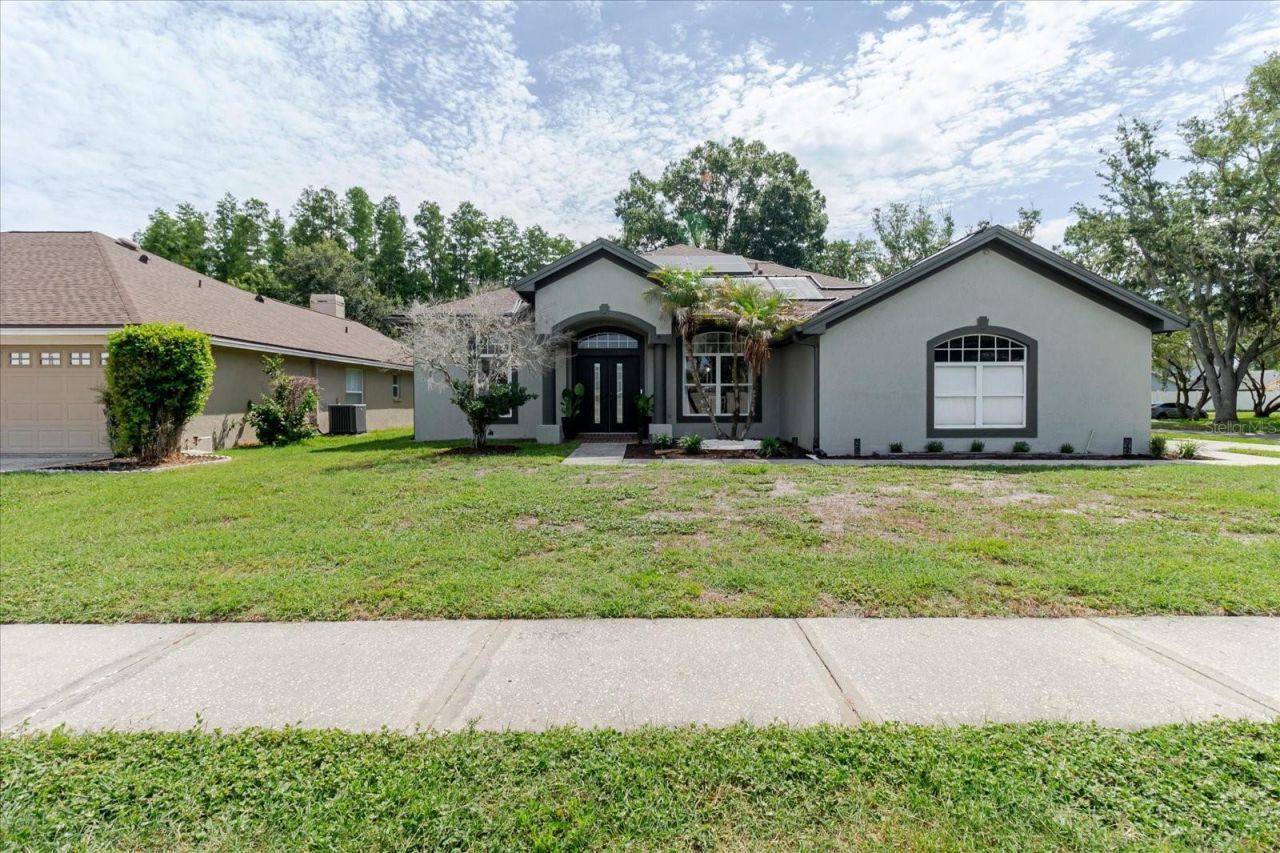
FULLY REMODELED! PAID-OFF SOLAR! NEW ROOF! MOTIVATED SELLER! SELLER WILLING TO CONTRIBUTE TOWARD BUYER'S CLOSING COSTS WITH AN ACCEPTABLE TERMS!This exceptional 3-bedroom, 2-bath pool home with a bonus room offers the rare opportunity to own a truly move-in-ready property where the major systems have already been updated. Recent improvements include a new roof (2023), fully paid-off solar panel system (2023), high-efficiency A/C (2023), new ductwork, insulation and vents, premium appliances, new front double doors, luxury lighting fixtures, new fencing, whole-house water softener, reverse osmosis drinking water system, pressure control system, security cameras, monitored alarm system, solar pool heater, and much more. A complete list of upgrades is available in the attachments.This is not a flip. Every improvement was thoughtfully selected for long-term quality, energy efficiency, comfort, and peace of mind.Situated on a desirable corner lot with only one neighboring home and stunning conservation views, this beautifully remodeled home offers privacy while remaining just minutes from top-rated schools, shopping, dining, parks, and entertainment.Inside, you'll love the bright open floor plan featuring soaring ceilings, luxury vinyl flooring throughout, fresh interior and exterior paint, quartz countertops, and high-end finishes. The spacious living areas flow seamlessly into the screened lanai, creating the ideal Florida indoor-outdoor lifestyle.Step outside to your own private oasis featuring a sparkling screened pool with a built-in spa, solar pool heater, newly painted pool deck, and peaceful conservation views with no rear neighbors-the perfect setting for relaxing or entertaining year-round.Priced to sell, this home offers an incredible combination of luxury, efficiency, and value. The seller is highly motivated and willing to contribute toward the buyer's closing costs with an acceptable terms. Don't miss this exceptional opportunity-schedule your private showing today!
Property Features
Property Type: Residential - Single Family
Cooling: Central Air, Humidity Control
Fenced: Yes
Garage: 2 car attached
Heating: Electric, Solar
Home Style: Contemporary
Lot Size: 0.20 Acres
Roof Type: Shingle
Stories: 1.0
Taxes: $6,874
Year Built: 1996
Amenities
Ceiling Fans(s)
Eat-in Kitchen
High Ceilings
Kitchen/Family Room Combo
Living Room/Dining Room Combo
Open Floorplan
Primary Bedroom Main Floor
Smart Home
Solid Surface Counters
Solid Wood Cabinets
Thermostat
Walk-In Closet(s)
Garden
Private Entrance
Private Mailbox
Private Yard
Sidewalk
Sliding Doors
Feature Descriptions
Additional Rooms: Attic, Bonus Room
Appliances: Dishwasher, Electric Water Heater, Kitchen Reverse Osmosis System, Microwave, Water Filtration System, Water Purifier, Water Softener
Association Amenities: Clubhouse, Fitness Center, Park, Pickleball Court(s), Playground, Pool, Racquetball, Recreation Facilities, Tennis Court(s), Wheelchair Access
Community Features: Clubhouse, Dog Park, Fitness Center, Golf Carts OK, Golf, Park, Playground, Pool, Racquetball, Sidewalks, Tennis Court(s), Wheelchair Access, Street Lights
Days on Site: 48
Directions: From I-75, take Bruce B. Downs Blvd north to Regents Park Dr. turn rigth on Regents Park Dr, the home is in the corner on Cypress Shadow.
Disaster Mitigation: Fire/Smoke Detection Integration
Energy Efficient: Appliances, Doors, Energy Monitoring System, Exposure/Shade, HVAC, Insulation, Lighting, Pool, Roof, Thermostat, Water Heater
Exterior: Block, Stucco
Fencing: Fenced, Wood
Flood Zone Code: X
Flooring: Luxury Vinyl
Foundation: Block
Garage Dimensions: 20x22
HOA Fee: 50/ Monthly
HOA Y/N: Yes
Home Warranty Y/N: No
Listing Terms: Cash, Conventional, FHA, Special Funding, USDA Loan, VA Loan
Lot: Corner Lot, Landscaped, Private
Lot Dimensions: 0.2
Other Equipment: Private Entrance, Private Yard
Ownership: Fee Simple
Parking: Covered, Driveway, Garage Door Opener, Garage Faces Side, Ground Level
Parking Notes: Covered, Driveway, Garage Door Opener, Garage Faces S
Patio/Porch: Deck, Enclosed, Patio, Porch, Rear Porch
Pets Allowed: Yes
Pool: Auto Cleaner, Child Safety Fence, Gunite, Heated, In Ground, Screen Enclosure, Self Cleaning, Solar Heat
Property Attached Y/N: No
Property Sub-Type: Single Family Residence
Security: Closed Circuit Camera(s), Fire Alarm, Secured Garage/Parking, Security System, Security System Owned, Smoke Detector(s)
Sewer: Public Sewer
Showing Instructions: Appointment Only, Call Before Showing, Call Listing Agent
Spa: Heated, In Ground
Special Sale Provisions: None
Special View Info: Water
Swimming Pool: Yes
Utilities: BB/HS Internet Available, Cable Available, Cable Connected, Electricity Available, Electricity Connected, Fiber Optics, Fire Hydrant, Phone Available, Underground Utilities, Water Available, Water Connected
Vegetation: Oak Trees
Water: Public
Water Access: Pond
Water Access Y/N: Yes
Water View: Pond
Windows: Aluminum Frames, Blinds
Zoning: PD-MU
Room Sizes
Bedroom 2: 12x12
Bedroom 3: 12x12
Dining Room: 19x16
Kitchen: 11x24
Living Room: 17x22
Primary Bedroom: 14x20
Bonus Room: 12x10
Primary Bathroom: 17x12
Bathroom 1: 8x11
Laundry: 7x5
Local Schools
High School: Wharton-HB
Middle School: Bartels Middle
Elementary School: Turner Elem-HB
Listed By / Shown By
Listed By
Agency Name: ALIGN RIGHT REALTY CARROLLWOOD
Agency Contact: 813-374-6050
Shown By
Agency Title: Florida Executive Realty - Agent Recruiting
Agency Phone: 813-908-8500

Estimate Your Payment
Estimated Payment
$ 2,020.24 per month $1,279.70 Principal & Interest $572.83 Property Tax $167.71 Homeowner's Insurance
9601 Regents Park Drive | MLS# TB8517604
This single family home located at 9601 Regents Park Drive, Tampa, FL 33647 is currently listed for sale with an asking price of $575,000. This property was built in 1996 and has 3 bedrooms and 2 full baths with 2038 sq. ft. Regents Park Drive is located in the PEBBLE CREEK VILLAGE subdivision. Search PEBBLE CREEK VILLAGE real estate on www.rebrokertalk.com today.