
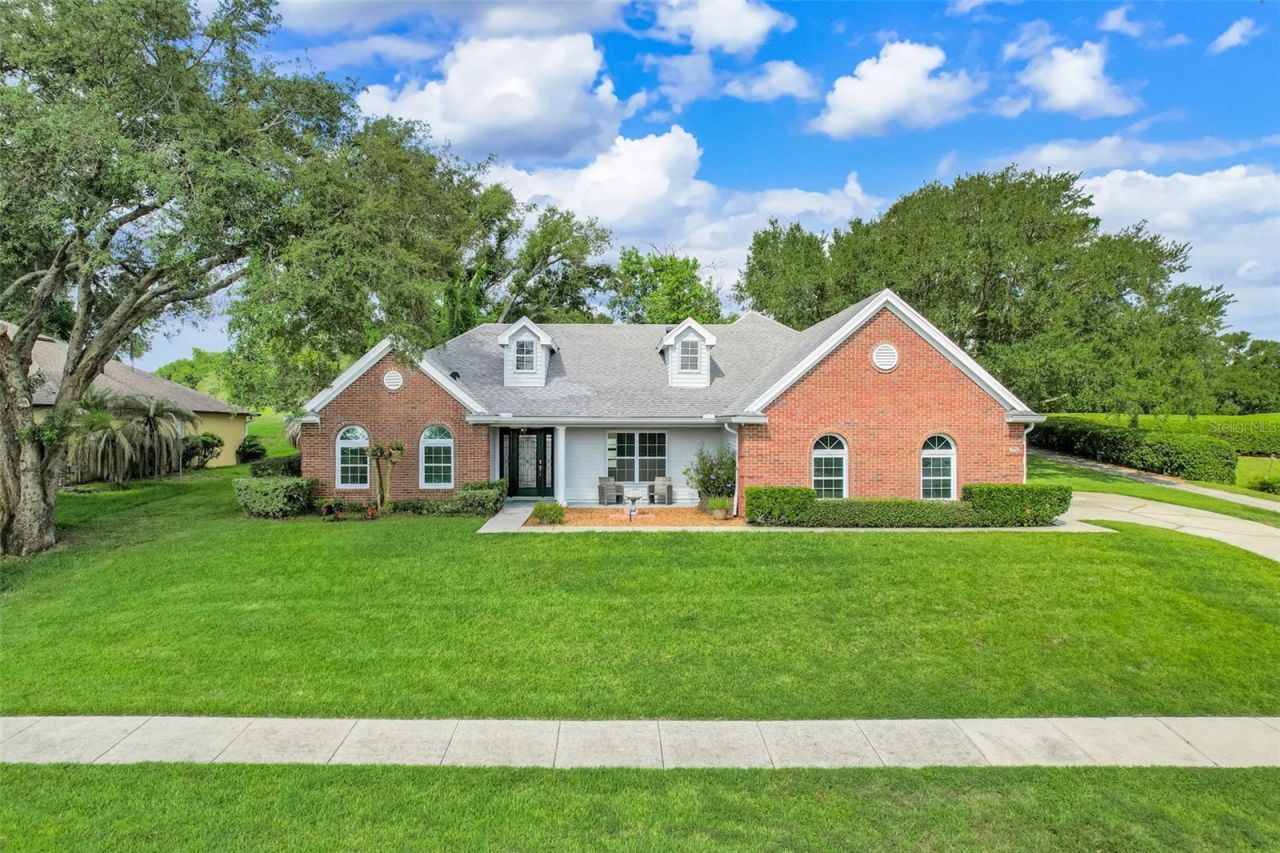
BEDS3
BATHS2 full
SQUARE FEET2,253
MLS#G5114321
STATUSPending
PROPERTY TYPEResidential - Single Family
SUBDIVISIONVILLAGE GREEN
Property Description
Under contract-accepting backup offers. Nestled privately on the 6th hole in one of Clermont's hidden gem neighborhoods, this hilltop home offers a thoughtful split floor plan that provides comfortable everyday living, with a flexible layout. The great room, featuring French doors, and the family room, with sliding glass doors, both open seamlessly to the spacious screened lanai and pool- embodying a true indoor-outdoor Florida lifestyle.The primary suite offers private access to the lanai through French doors and includes a generous en suite with a soaking tub. On the opposite side of the home, two additional bedrooms and a versatile flex space create a private wing ideal for guests, a home office, or hobbies. Whether you're searching for a home to move into immediately or one with incredible potential to personalize, this property offers the location, layout, and setting to make your vision a reality in this established golf community.
Property Features
Property Type: Residential - Single Family
Cooling: Central Air
Garage: 2 car attached
Heating: Central, Electric
Lot Size: 0.29 Acres
Roof Type: Shingle
Stories: 1.0
Taxes: $3,675
Year Built: 1998
Amenities
Built-in Features
Ceiling Fans(s)
Kitchen/Family Room Combo
Primary Bedroom Main Floor
Solid Surface Counters
Split Bedroom
Vaulted Ceiling(s)
Walk-In Closet(s)
Sidewalk
Sliding Doors
Feature Descriptions
Additional Rooms: Den/Library/Office
Appliances: Dishwasher, Disposal, Electric Water Heater, Microwave, Range
Community Features: Deed Restrictions, Golf Carts OK, Golf, Sidewalks, Street Lights
Days on Site: 32
Directions: West on HWY 50, right on Green Valley Blvd, right on Spyglass Loop, home on right 8620
Exterior: Brick, Stucco
Flood Zone Code: X
Flooring: Laminate, Tile, Vinyl
Foundation: Slab
HOA Fee: 150/ Annually
HOA Y/N: Yes
Home Warranty Y/N: No
Listing Terms: Cash, Conventional, FHA, VA Loan
Lot: In County, On Golf Course, Sidewalk
Lot Dimensions: 0.29
Number of Septics: 1
Other Equipment: Irrigation Equipment
Ownership: Fee Simple
Parking: Driveway, Garage Door Opener
Parking Notes: Driveway, Garage Door Opener
Patio/Porch: Covered, Enclosed
Pets Allowed: Yes
Pets Restrictions: No aggressive breeds
Pool: Gunite, In Ground
Property Attached Y/N: No
Property Sub-Type: Single Family Residence
Sewer: Septic Tank
Showing Instructions: Lock Box Coded, ShowingTime
Special Sale Provisions: None
Swimming Pool: Yes
Utilities: BB/HS Internet Available, Cable Available, Electricity Available, Electricity Connected, Underground Utilities, Water Available, Water Connected
Water: Public
Water Access Y/N: No
Zoning: PUD
Room Sizes
Primary Bedroom: 15x14
Kitchen: 15x9
Dining Room: 14x11
Bedroom 3: 11x10
Office: 10x9
Great Room: 16x13
Family Room: 16x15
Listed By / Shown By
Listed By
Agency Name: RE/MAX TITANIUM GROUP
Agency Contact: 352-241-6363
Shown By
Agency Title: Florida Executive Realty - Agent Recruiting
Agency Phone: 813-908-8500

Estimate Your Payment
Estimated Payment
$ 1,388.64 per month $956.97 Principal & Interest $306.25 Property Tax $125.41 Homeowner's Insurance
8620 Spyglass Loop | MLS# G5114321
This single family home located at 8620 Spyglass Loop, Clermont, FL 34711 is currently listed for sale with an asking price of $429,990. This property was built in 1998 and has 3 bedrooms and 2 full baths with 2253 sq. ft. Spyglass Loop is located in the VILLAGE GREEN subdivision. Search VILLAGE GREEN real estate on www.rebrokertalk.com today.