
BEDS3
BATHS2 full
SQUARE FEET2,023
MLS#TB8512292
STATUSActive
PROPERTY TYPEResidential - Single Family
SUBDIVISIONOAK CREEK PRCL 7
Property Description
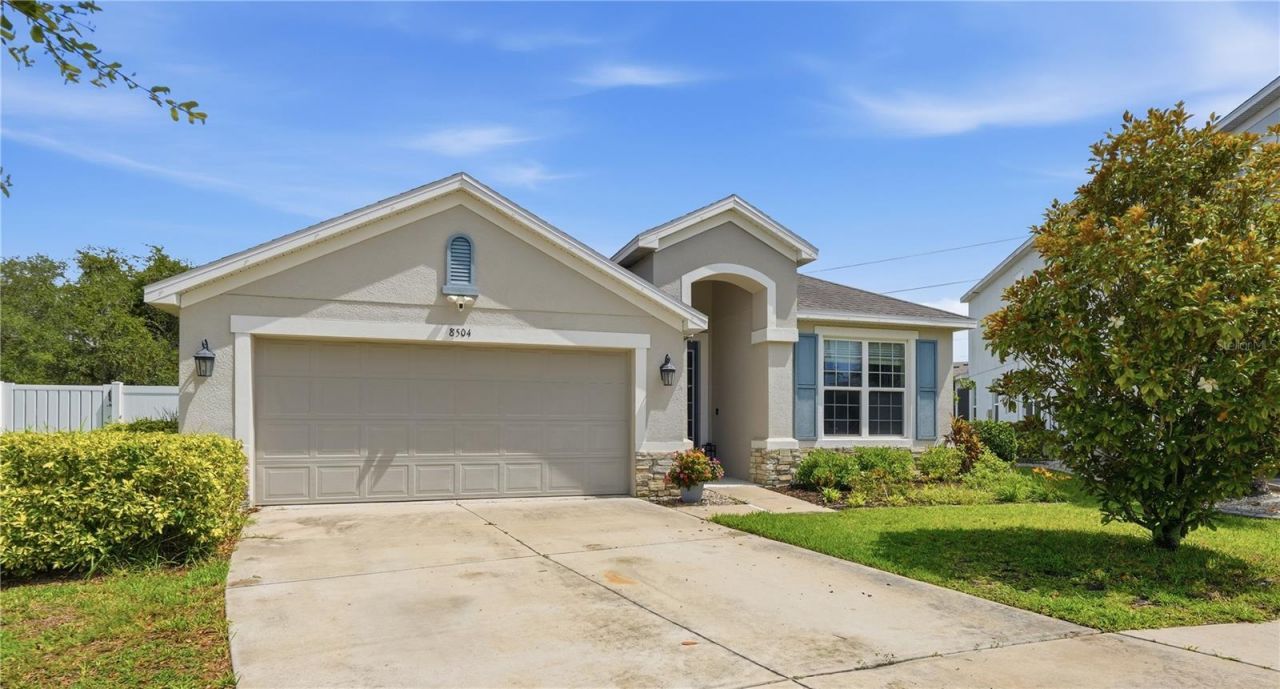
Pond Views & Fresh Updates in Riverview No CDD, Low HOA, Non-FloodSome homes you walk into and just exhale. This updated 3 bed, 2 bath with a dedicated den sits on a serene pond in a quiet Riverview community and the current owners have made it shine.Step inside to brand-new luxury vinyl plank flooring throughout, a stunning new fireplace anchoring the open-concept living space, refreshed cabinetry, granite counters, and stainless appliances. The primary suite delivers his-and-hers walk-ins, dual vanity, soaking tub, and an oversized walk-in shower.Outside is the showstopper: new paver work, refreshed landscaping, a screened porch overlooking the pond, and a fully fenced yard built for morning coffee, sunset wine, and everything in between.Minutes to I-75, 301, shopping, dining, and St. Joseph's-South. 35 min to MacDill and downtown Tampa, an hour to Clearwater Beach.Built 2018. Move-in ready. Schedule your tour today.
Property Features
Property Type: Residential - Single Family
Cooling: Central Air
Fenced: Yes
Garage: 2 car attached
Heating: Central
Lot Size: 0.18 Acres
Roof Type: Shingle
Stories: 1.0
Taxes: $7,089
Year Built: 2018
Amenities
Ceiling Fans(s)
High Ceilings
Open Floorplan
Stone Counters
Thermostat
Permeable Paving
Sidewalk
Feature Descriptions
Appliances: Convection Oven, Dishwasher, Microwave, Range, Refrigerator
Days on Site: 3
Directions: Continue on I-75 S to Palm River-Clair Mel. Take exit 254 from I-75 S Take exit 254 to merge onto US-301 S Merge onto US-301 S Turn right onto Progress Blvd Use the left 2 lanes to turn left onto S Falkenburg Rd Use the left 2 lanes to turn left onto Eagl
Exterior: Concrete
Fencing: Vinyl
Fireplace: Insert
Fireplace Y/N: Yes
Flood Zone Code: X
Flooring: Luxury Vinyl
Foundation: Slab
Frontage Pond: 10
HOA Fee: 500/ Annually
HOA Y/N: Yes
Home Warranty Y/N: No
Listing Terms: Cash, Conventional, FHA, VA Loan
Lot Dimensions: 0.18
Other Equipment: Permeable Paving
Ownership: Fee Simple
Patio/Porch: Enclosed, Patio
Pets Allowed: Yes
Pets Restrictions: Buyer to reach out to HOA for verification.
Property Attached Y/N: No
Property Sub-Type: Single Family Residence
Sewer: Public Sewer
Showing Instructions: Combination Lock Box, ShowingTime
Special Sale Provisions: None
Special View Info: Water
Utilities: BB/HS Internet Available, Cable Available, Electricity Available, Phone Available, Sewer Available, Water Available
Water: Public
Water Access: Pond
Water Access Y/N: Yes
Waterfront Features: Pond
Water View: Pond
Windows: Skylight(s)
Zoning: PD
Room Sizes
Kitchen: 8x10
Living Room: 12x12
Primary Bedroom: 11x11
Primary Bathroom: 7x7
Listed By / Shown By
Listed By
Agency Name: DALTON WADE INC
Agency Contact: 888-668-8283
Shown By
Agency Title: Florida Executive Realty - Agent Recruiting
Agency Phone: 813-908-8500

Estimate Your Payment
Estimated Payment
$ 1,743.64 per month $1,019.31 Principal & Interest $590.75 Property Tax $133.58 Homeowner's Insurance
8504 Grand Aspen Way | MLS# TB8512292
This single family home located at 8504 Grand Aspen Way, Riverview, FL 33578 is currently listed for sale with an asking price of $458,000. This property was built in 2018 and has 3 bedrooms and 2 full baths with 2023 sq. ft. Grand Aspen Way is located in the OAK CREEK PRCL 7 subdivision. Search OAK CREEK PRCL 7 real estate on www.rebrokertalk.com today.