
BEDS4
BATHS2 full
SQUARE FEET1,826
MLS#OM734904
STATUSActive
PROPERTY TYPEResidential - Single Family
SUBDIVISIONROLLING HILLS
Property Description
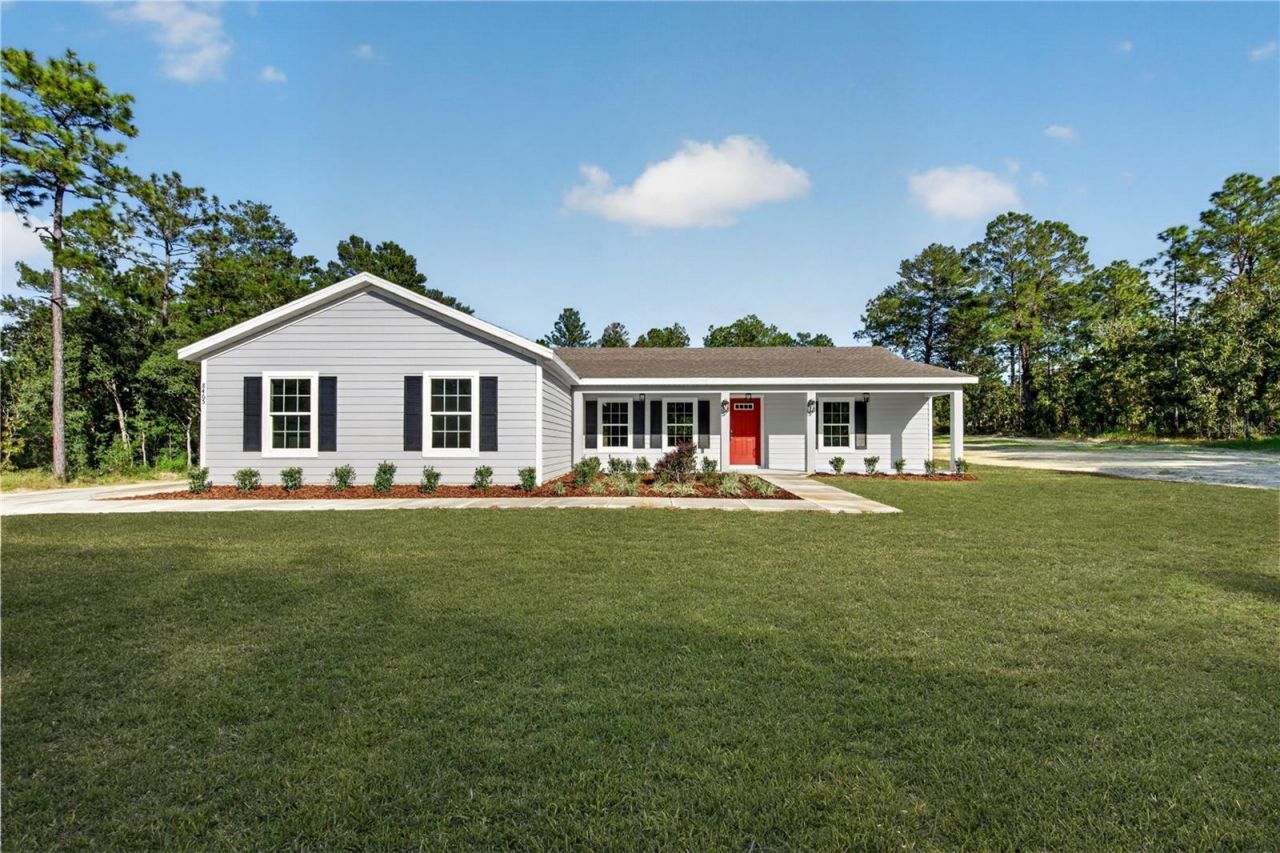
Country living with the perfect balance of comfort and convenience. NEW CONSTRUCTION! As you walk through the front door of the home, you feel the openness with cathedral ceilings in the living room, kitchen, and dining room. The kitchen features stylish cabinetry, a farmhouse sink, a large pantry, and quartz countertops. Rounding out this cook's dream are the included stainless-steel range, microwave, and dishwasher. Tackle laundry comfortably in the dedicated air-conditioned laundry room. Dual vanities, a tiled shower and a walk-in closet complement the large primary bedroom's en-suite bathroom. Inside the garage, you'll find a basin sink and epoxy-coated floors. Set on just over 1 acre, this home offers a spacious setting. Rolling Hills delivers a tranquil, relaxed lifestyle in a quiet country setting embraced by Florida's natural beauty. The World Equestrian Center and Rainbow Springs State Park are just minutes away. Rolling Hills offers easy access to restaurants, shops, healthcare facilities, art galleries and local events, plus outdoor recreation opportunities like parks, lakes, biking, swimming, hiking, kayaking and much more. Builder is including a 1 year full warranty and a 2-10 home warranty! Any dimensions listed are approximate.
Property Features
Property Type: Residential - Single Family
Cooling: Central Air
Heating: Electric, Heat Pump
Home Style: Ranch
Lot Size: 1.16 Acres
Roof Type: Shingle
Stories: 1.0
Taxes: $977
Year Built: 2026
Amenities
Carbon Monoxide Detector(s)
Cathedral Ceiling(s)
Ceiling Fans(s)
Eat-in Kitchen
Kitchen/Family Room Combo
Open Floorplan
Solid Surface Counters
Split Bedroom
Thermostat
Walk-In Closet(s)
Private Yard
Feature Descriptions
Appliances: Dishwasher, Disposal, Electric Water Heater, Exhaust Fan, Ice Maker, Microwave, Range, Range Hood, Refrigerator
Barn Features: None
Community Features: Deed Restrictions
Directions: From FL 40 West, turn left onto SW 140th. Ave., turn left onto SW 66th. St., turn right onto SW 129th. Ter. Rd., turn left onto SW 85th. Pl., turn left onto SW 128th. Ter.
Exterior: Stucco, Frame
Flood Zone Code: X
Flooring: Carpet, Luxury Vinyl, Tile
Foundation: Slab
Garage Dimensions: 21x23
Home Warranty Y/N: Yes
Listing Terms: Cash, Conventional, FHA, VA Loan
Lot: Cleared, Landscaped, Oversized Lot, Unpaved
Lot Dimensions: 1.16
Model: COUNTRY ST. JOSEPH
Number of Septics: 1
Number of Wells: 1
Other Equipment: Private Yard
Ownership: Fee Simple
Parking: Driveway, Garage Door Opener, Garage Faces Side, Other, Oversized, RV Access/Parking
Parking Notes: Driveway, Garage Door Opener, Garage Faces Side, Othe
Patio/Porch: Covered, Front Porch, Rear Porch
Property Attached Y/N: No
Property Sub-Type: Single Family Residence
Security: Smoke Detector(s)
Sewer: Septic Tank
Showing Instructions: Call Listing Agent, Lockbox, ShowingTime
Special Sale Provisions: None
Utilities: Cable Available, Electricity Connected
Water: Well
Water Access Y/N: No
Windows: Carbon Mono/Detector, Aluminum Frames, Double Pane Windows, Shutters, Tinted Windows
Zoning: R1
Room Sizes
Living Room: 19x13
Dining Room: 12x12
Kitchen: 10x12
Primary Bedroom: 15x16
Primary Bathroom: 15x10
Bedroom 2: 11x14
Bathroom 2: 5x10
Bedroom 3: 11x11
Bedroom 4: 11x14
Local Schools
High School: Dunnellon High School
Middle School: Dunnellon Middle School
Elementary School: Dunnellon Elementary School
Listed By / Shown By
Listed By
Agency Name: KELLER WILLIAMS CORNERSTONE RE
Agency Contact: 352-233-2200
Shown By
Agency Title: Florida Executive Realty - Agent Recruiting
Agency Phone: 813-908-8500

Estimate Your Payment
Estimated Payment
$ 1,163.58 per month $956.77 Principal & Interest $81.42 Property Tax $125.39 Homeowner's Insurance
8465 SW 128th Terrace | MLS# OM734904
This single family home located at 8465 SW 128th Terrace , Ocala, FL 34481 is currently listed for sale with an asking price of $429,900. This property was built in 2026 and has 4 bedrooms and 2 full baths with 1826 sq. ft. SW 128th Terrace is located in the ROLLING HILLS subdivision. Search ROLLING HILLS real estate on www.rebrokertalk.com today.