
BEDS4
BATHS3 full
SQUARE FEET3,375
MLS#TB8532111
STATUSActive
PROPERTY TYPEResidential - Single Family
SUBDIVISIONSEAIRE
Property Description
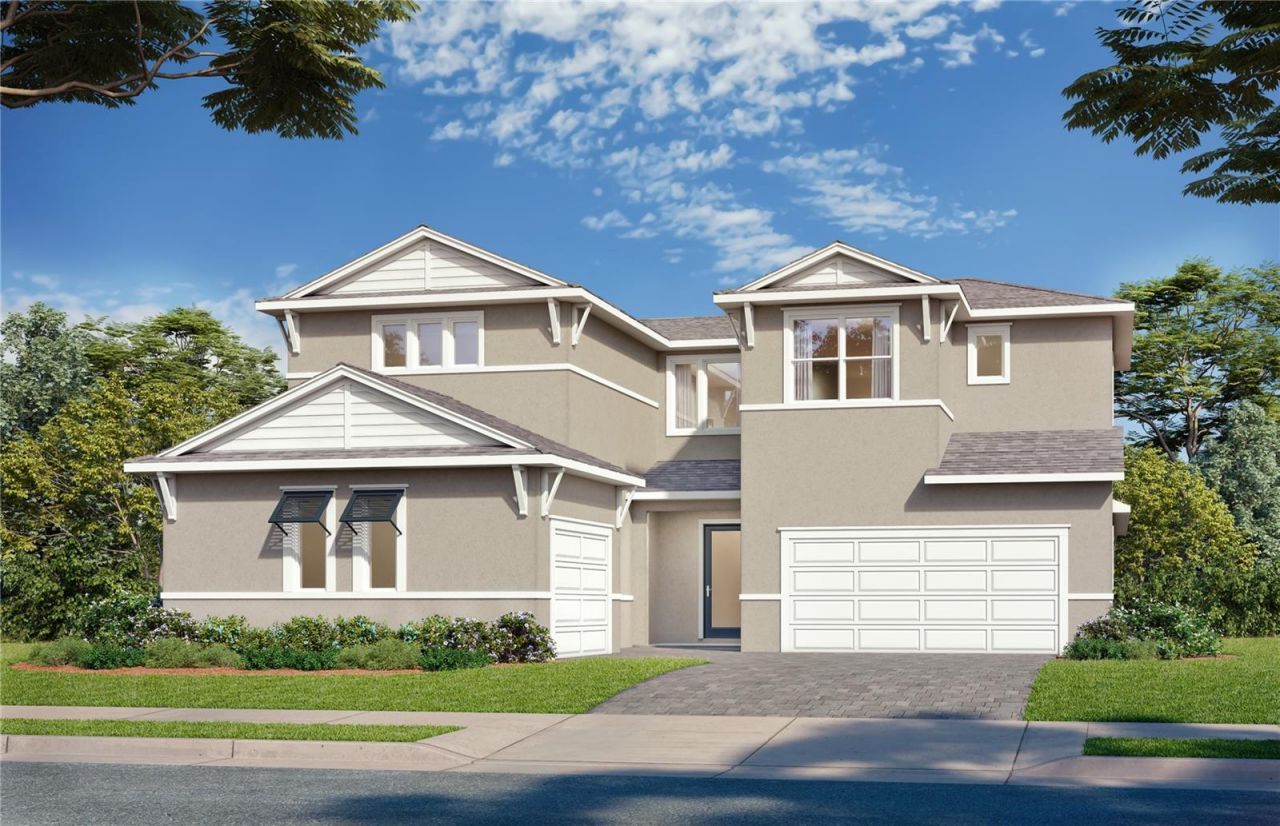
Under Construction. Welcome to the Falcon floor plan at Biscayne Landing at Seaire in Parrish, FL. This beautifully designed coastal-inspired home offers four bedrooms, three bathrooms, and an open-concept layout enhanced by multiple window packages that fill the home with abundant natural light. Luxury vinyl plank flooring extends throughout the main living areas and staircase, with carpet in the secondary bedrooms for added comfort. The gourmet kitchen is thoughtfully appointed with upgraded ivory and suede cabinetry, quartz countertops, luxury Kohler plumbing fixtures, a cast-iron sink, and a spacious walk-in pantry. The adjacent dining area features an elegant tray ceiling, while the main living space includes a stylish wet bar, creating the perfect setting for entertaining. The primary suite is a private retreat featuring abundant natural light, a tray ceiling, and a beautifully upgraded en-suite bathroom. The spa-inspired bath offers a Roman shower, upgraded floor and wall tile, and quartz countertops. Upstairs, a spacious loft and two secondary bedrooms provide flexible living space ideal for guests, a media room, or a home office. Completing the home is a three-car garage and a covered lanai that is pre-plumbed for a future pool, offering plenty of storage and the opportunity to create your own outdoor oasis.
Property Features
Property Type: Residential - Single Family
Cooling: Central Air
Garage: 3 car attached
Heating: Central, Electric
Home Style: Contemporary, Florida
Lot Size: 0.17 Acres
Roof Type: Shingle
Stories: 2.0
Taxes: $6,398
Year Built: 2026
Amenities
High Ceilings
Primary Bedroom Main Floor
Smart Home
Stone Counters
Thermostat
Tray Ceiling(s)
Walk-In Closet(s)
Wet Bar
Hurricane Shutters
Lighting
Sidewalk
Sliding Doors
Sprinkler Metered
Feature Descriptions
Appliances: Built-In Oven, Cooktop, Dishwasher, Disposal, Electric Water Heater, Microwave, Range Hood, Wine Refrigerator
Association Amenities: Pool, Wheelchair Access
Builder: DRB HOMES
Community Features: Community Mailbox, Golf Carts OK, Irrigation-Reclaimed Water, Pool, Sidewalks, Wheelchair Access
Directions: Please note that viewing is by appointment only. From downtown Tampa, take I-75 S to 97th St E/Moccasin Wallow Rd in Manatee County. Take exit 229 from I-75 S. Follow 97th St E/Moccasin Wallow Rd to US-301 S in Parrish. Turn left onto 97th St E/Moccasin W
Energy Efficient: Appliances, Doors, HVAC, Insulation, Lighting, Thermostat
Exterior: Block, Stucco, Frame
Flood Zone Code: N/A
Flooring: Carpet, Luxury Vinyl, Tile
Foundation: Slab
HOA Fee: 100/ Monthly
HOA Y/N: Yes
Home Warranty Y/N: Yes
Listing Terms: Cash, Conventional, FHA, VA Loan
Lot: Cleared, Cul-De-Sac, In County, Landscaped, Level, Near Golf Course, Sidewalk, Paved
Lot Dimensions: 0.17
Model: Falcon
Other Equipment: Irrigation Equipment
Other Fees: $50/ Monthly
Ownership: Fee Simple
Parking: Driveway, Garage Door Opener
Parking Notes: Driveway, Garage Door Opener
Patio/Porch: Front Porch
Pets Allowed: Yes
Property Attached Y/N: No
Property Sub-Type: Single Family Residence
Security: Smoke Detector(s)
Sewer: Public Sewer
Showing Instructions: Contact Call Center, See Remarks, ShowingTime
Special Sale Provisions: None
Utilities: BB/HS Internet Available, Electricity Connected, Public, Sewer Connected, Underground Utilities, Water Connected
Vegetation: Trees/Landscaped
Water: Public
Water Access Y/N: No
Windows: Double Pane Windows, Low-Emissivity Windows
Zoning: PD-MU
Room Sizes
Living Room: 22x17
Primary Bedroom: 13x17
Bedroom 2: 11x12
Bedroom 3: 12x10
Bedroom 4: 10x10
Loft: 16x16
Local Schools
High School: Palmetto High
Middle School: Buffalo Creek Middle
Elementary School: Barbara A. Harvey Elementary
Listed By / Shown By
Listed By
Agency Name: DRB GROUP REALTY, LLC
Agency Contact: 407-270-2747
Shown By
Agency Title: Florida Executive Realty - Agent Recruiting
Agency Phone: 813-908-8500

Estimate Your Payment
Estimated Payment
$ 2,577.38 per month $1,807.35 Principal & Interest $533.17 Property Tax $236.86 Homeowner's Insurance
8234 Golden Beach Court | MLS# TB8532111
This single family home located at 8234 Golden Beach Court , Parrish, FL 34219 is currently listed for sale with an asking price of $812,087. This property was built in 2026 and has 4 bedrooms and 3 full baths with 3375 sq. ft. Golden Beach Court is located in the SEAIRE subdivision. Search SEAIRE real estate on www.rebrokertalk.com today.