
BEDS2
BATHS2 full
SQUARE FEET1,104
MLS#W7889244
STATUSActive
PROPERTY TYPEResidential - Single Family
SUBDIVISIONBROOKRIDGE COMM
Property Description
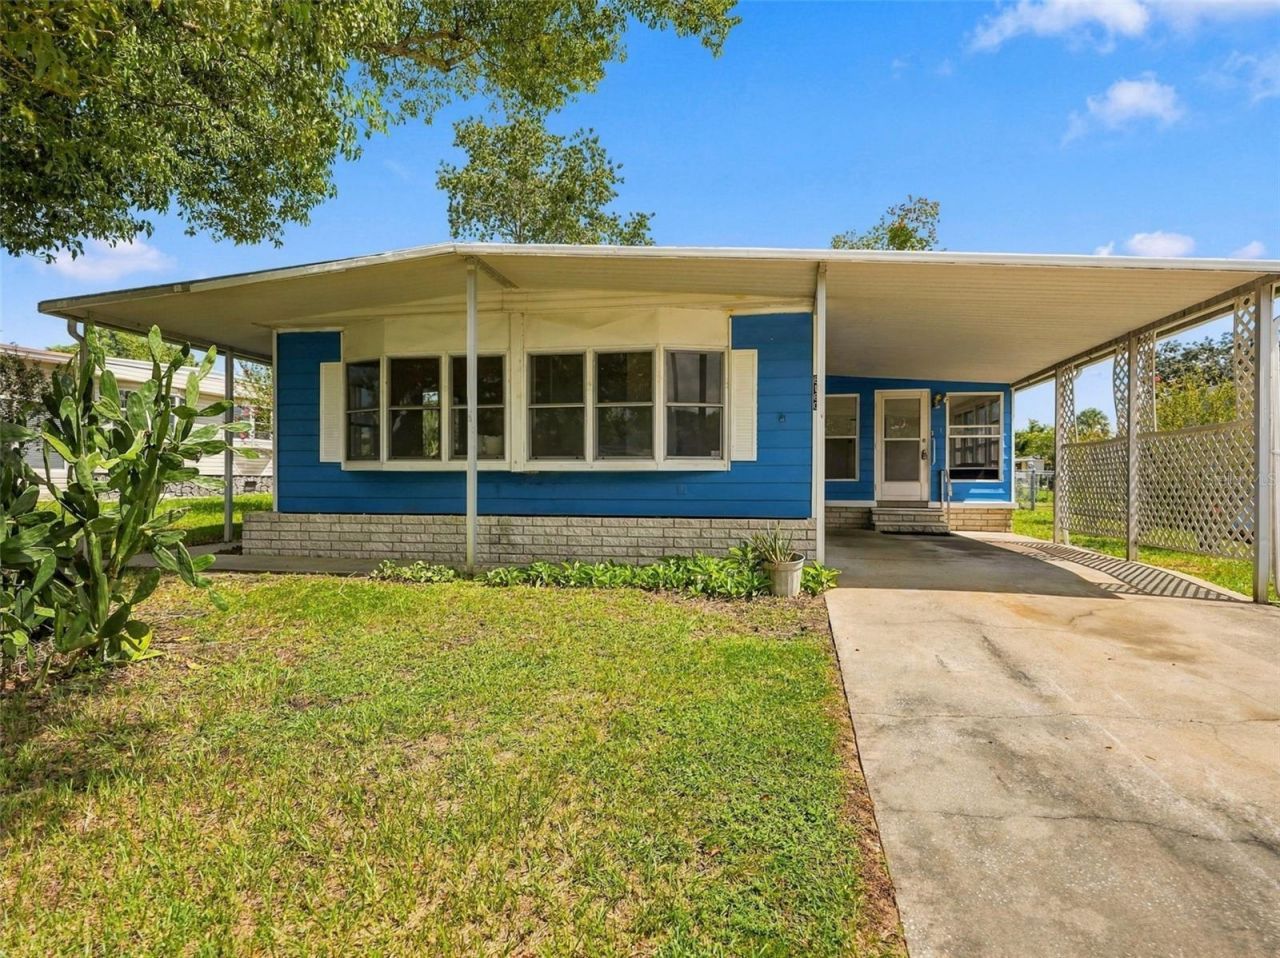
REMODELED and REFRESHED!! MOVE-IN READY!! 2 bedrooms + 2 full remodeled bathrooms + large carport + large glass Florida room + community pool!! Home feels light, bright, and spacious!! Located in the highly desired, 55+, golf course community of Brookridge!! So many amenities, activities, and clubs to join!! Bingo, Card Games, Pickleball, tennis courts, luncheons, community events...so much to do! Guarded and gated community for security; great for snowbirds looking for a secure second home they don't have to worry about! Close to everything!! Lots of shopping, local and national restaurants, award winning, minutes from the nationally recognized award winning Tampa General Hospital...just close to everything!! 15 minutes to the sunsets at Pine Island, boating and fishing!! Less than 5 minutes to the Suncoast Parkway for quick and easy access to Tampa International Airport and for all the fun that Tampa Bay has to offer!! 1 hour + to TOP US BEACHES!! 1.5 hours to Disney World and Universal Studios and all the theme parks!!
Property Features
Property Type: Residential - Single Family
Cooling: Central Air
Fenced: Yes
Heating: Central
Lot Size: 0.14 Acres
Roof Type: Roof Over
Stories: 1.0
Taxes: $512
Year Built: 1976
Amenities
Ceiling Fans(s)
Eat-in Kitchen
Living Room/Dining Room Combo
Primary Bedroom Main Floor
Thermostat
Walk-In Closet(s)
Lighting
Rain Gutters
Feature Descriptions
Appliances: Dishwasher, Range, Refrigerator
Association Amenities: Clubhouse, Fitness Center, Gated, Golf Course, Pickleball Court(s), Pool, Security, Shuffleboard Court, Tennis Court(s)
Community Features: Deed Restrictions, Gated Community - Guard, Golf Carts OK, Golf, Pool, Street Lights
Directions: US 50 (Cortez Blvd) turn onto Brookridge Blvd, left onto Brookridge Blvd, left onto Weatherford Ave, right onto Modena Ave
Exterior: Frame
Fencing: Chain Link
Flood Zone Code: X
Flooring: Luxury Vinyl
Foundation: Pillar/Post/Pier
HOA Fee: 55/ Monthly
HOA Y/N: Yes
Home Warranty Y/N: No
Listing Terms: Cash, Conventional, FHA, VA Loan
Lot: Cleared, In County, Landscaped, Level, Paved
Lot Dimensions: 0.14
Number of Pets: 2
Ownership: Fee Simple
Patio/Porch: Enclosed, Side Porch
Pets Allowed: Cats OK, Dogs OK
Pets Restrictions: No more than 2 pets (unless they live in a cage ie. Bird, snake etc)
Property Attached Y/N: No
Property Sub-Type: Single Family Residence
Senior Community: Yes
Sewer: Public Sewer
Showing Instructions: Lock Box Coded, ShowingTime
Special Sale Provisions: None
Utilities: Cable Connected, Electricity Connected, Sewer Connected, Water Connected
Vegetation: Trees/Landscaped
Water: Public
Water Access Y/N: No
Zoning: PDPMH
Room Sizes
Living Room: 14x21
Kitchen: 9x8
Dining Room: 11x13
Dinette: 9x9
Primary Bedroom: 17x12
Primary Bathroom: 9x4
Bathroom 2: 9x8
Workshop: 12x11
Balcony/Porch/Lanai: 12x18
Balcony/Porch/Lanai: 29x17
Balcony/Porch/Lanai: 4x8
Bedroom 2: 11x9
Local Schools
High School: Central High School
Middle School: West Hernando Middle School
Elementary School: Pine Grove Elementary School
Listed By / Shown By
Listed By
Agency Name: HOME LAND REAL ESTATE INC
Agency Contact: 352-556-0909
Shown By
Agency Title: Florida Executive Realty - Agent Recruiting
Agency Phone: 813-908-8500

Estimate Your Payment
Estimated Payment
$ 442.91 per month $353.87 Principal & Interest $42.67 Property Tax $46.38 Homeowner's Insurance
8180 Modena Avenue | MLS# W7889244
This single family home located at 8180 Modena Avenue , Brooksville, FL 34613 is currently listed for sale with an asking price of $159,000. This property was built in 1976 and has 2 bedrooms and 2 full baths with 1104 sq. ft. Modena Avenue is located in the BROOKRIDGE COMM subdivision. Search BROOKRIDGE COMM real estate on www.rebrokertalk.com today.