
BEDS4
BATHS2 full 1 partial
SQUARE FEET2,103
MLS#G5113119
STATUSActive
PROPERTY TYPEResidential - Single Family
SUBDIVISIONSEAIRE
Property Description
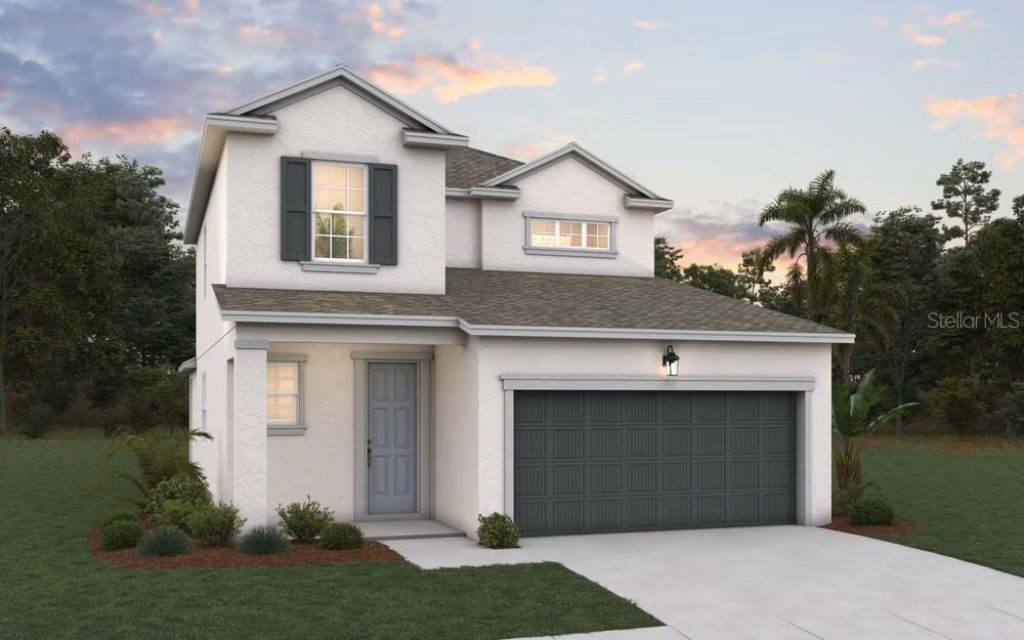
One or more photo(s) has been virtually staged. Under Construction. 'Welcome to the Florence floorplan, a thoughtfully designed two-story home offering 2,103 square feet of comfortable living space with 4 bedrooms, 2.5 bathrooms, and a versatile layout perfect for today's lifestyle. The first-floor primary suite provides a private retreat, while the remaining bedrooms and additional living space upstairs offer room for family and guests. The main living areas feature durable laminate flooring throughout the first floor, creating a seamless flow between the spacious great room, dining area, and beautifully appointed kitchen. The kitchen showcases elegant white cabinetry, quartz countertops, and stylish brushed nickel fixtures and hardware. Tile flooring in the bathrooms and laundry room adds both functionality and sophistication, while plush carpeting throughout the second floor provides warmth and comfort. With an open-concept design, generous storage, and modern finishes throughout, the Florence floorplan combines style, convenience, and everyday livability in one exceptional home.
Property Features
Property Type: Residential - Single Family
Cooling: Central Air
Garage: 2 car attached
Heating: Central, Electric
Home Style: Traditional
Lot Size: 0.11 Acres
Roof Type: Shingle
Stories: 2.0
Taxes: $0
Year Built: 2026
Amenities
High Ceilings
Kitchen/Family Room Combo
Open Floorplan
Primary Bedroom Main Floor
Split Bedroom
Stone Counters
Thermostat
Hurricane Shutters
Lighting
Sidewalk
Sliding Doors
Feature Descriptions
Additional Rooms: Inside Utility
Appliances: Dishwasher, Disposal, Electric Water Heater, Exhaust Fan, Microwave, Range
Association Amenities: Fence Restrictions, Playground, Pool
Body of Water: SEAIRE LAGOON
Builder: DREAM FINDERS HOMES
Community Features: Community Mailbox, Deed Restrictions, Playground, Pool, Sidewalks, Street Lights
Directions: Take exit 217 for Moccasin Wallow Rd, head east, and turn south onto Carter/Parrish Bay Drive. Continue 1.5 miles south on Carter Rd until you reach a roundabout and take left onto Sandy Shores Street. Take your first right onto Sunny Point Trail and anot
Exterior: Block, Cement Siding, Stucco
Flood Zone Code: X
Flooring: Carpet, Tile
Foundation: Slab
Garage Dimensions: 19x20
HOA Fee: 150/ Monthly
HOA Y/N: Yes
Home Warranty Y/N: Yes
Listing Terms: Cash, Conventional, FHA, Other, VA Loan
Lot: Cleared, Cul-De-Sac, City Limits, Level, Sidewalk, Paved
Lot Dimensions: 0.11
Model: Florence
Other Equipment: Irrigation Equipment
Other Fees: $50/ Monthly
Ownership: Fee Simple
Parking: Driveway, Garage Door Opener
Parking Notes: Driveway, Garage Door Opener
Patio/Porch: Covered, Patio, Rear Porch
Pets Allowed: Yes
Pets Restrictions: Check with HOA
Pool: In Ground
Property Attached Y/N: No
Property Sub-Type: Single Family Residence
Security: Smoke Detector(s)
Sewer: Public Sewer
Showing Instructions: See Remarks, ShowingTime
Special Sale Provisions: None
Utilities: Cable Available, Electricity Available, Electricity Connected, Fire Hydrant, Public, Sewer Available, Sewer Connected, Underground Utilities, Water Available, Water Connected
Water: Public
Water Access Y/N: No
Windows: Double Pane Windows
Zoning: PUD
Room Sizes
Living Room: 15x13
Kitchen: 11x9
Dining Room: 12x15
Primary Bedroom: 13x16
Bedroom 2: 12x11
Bedroom 3: 12x11
Bedroom 4: 12x11
Loft: 9x13
Balcony/Porch/Lanai: 15x8
Local Schools
High School: Parrish Community High
Middle School: Buffalo Creek Middle
Listed By / Shown By
Listed By
Agency Name: OLYMPUS EXECUTIVE REALTY INC
Agency Contact: mls@oerfl.com
Shown By
Agency Title: Florida Executive Realty - Agent Recruiting
Agency Phone: 813-908-8500

Estimate Your Payment
Estimated Payment
$ 1,044.63 per month $923.59 Principal & Interest $0.00 Property Tax (data not provided by mls) $121.04 Homeowner's Insurance
8132 Sunny Point Trail | MLS# G5113119
This single family home located at 8132 Sunny Point Trail , Parrish, FL 34219 is currently listed for sale with an asking price of $414,990. This property was built in 2026 and has 4 bedrooms and 2 full and 1 partial baths with 2103 sq. ft. Sunny Point Trail is located in the SEAIRE subdivision. Search SEAIRE real estate on www.rebrokertalk.com today.