
BEDS3
BATHS2 full
SQUARE FEET1,726
MLS#N6146336
STATUSActive
PROPERTY TYPEResidential - Condominium
SUBDIVISIONHARRINGTON LAKE
Property Description
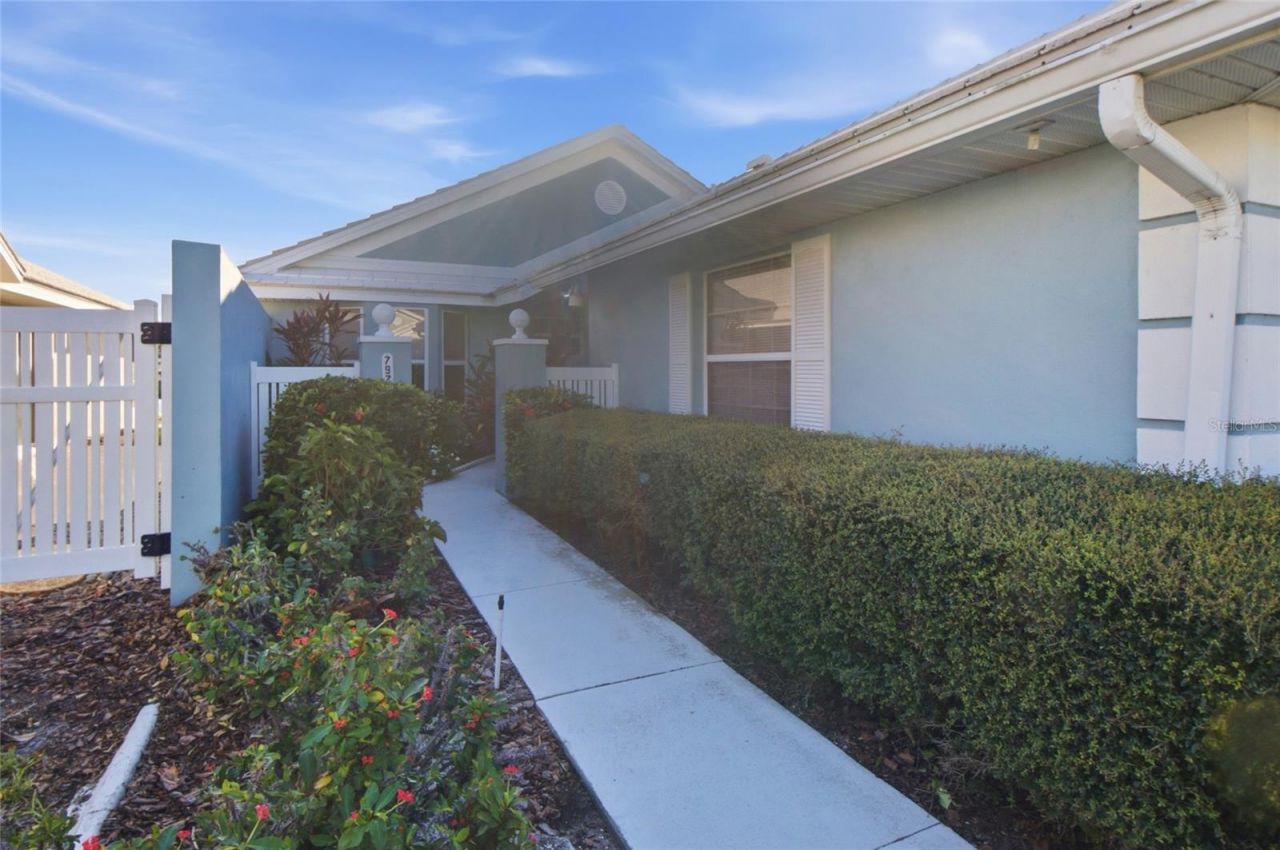
Welcome to this beautiful, 3-bedroom villa with a 2-car garage, perfectly situated on one of the widest sections of the lake in the highly desirable Harrington Lake community. Enjoy breathtaking lake views from almost every room in this beautifully maintained, turnkey fnished home. This spacious villa offers numerous upgrades see attachments, including repiping, and is designed for comfortable Florida living. One of the home's standout features is the expansive screened-in lanai, conveniently located off the dining room and complete with an outdoor kitchen. It's the perfect setting for entertaining guests, enjoying your morning coffee, or simply relaxing while taking in the spectacular water views. Harrington Lake is known for its friendly, social atmosphere, offering residents a community clubhouse and swimming pool. For those seeking an active lifestyle, golf, tennis, pickleball, fitness facilities, and dining are available through optional memberships at Plantation Golf & Country Club. The location is equally appealing! Enjoy easy access to beautiful Gulf Coast beaches, shopping, restaurants, and historic downtown Venice. The vibrant Wellen Park community is just a short drive away, offering additional dining, entertainment, and shopping, along with nearby CoolToday Park, spring training home of the Atlanta Braves. Turnkey furnished, exceptional lake views, a private outdoor kitchen, and a wonderful community lifestyle make this villa a fantastic opportunity to enjoy the best of Southwest Florida living!
Property Features
Property Type: Residential - Condominium
Cooling: Central Air
Garage: 1 car attached
Heating: Electric
Roof Type: Tile
Stories: 1.0
Taxes: $3,734
Year Built: 1989
Amenities
Built-in Features
Ceiling Fans(s)
Eat-in Kitchen
Living Room/Dining Room Combo
Primary Bedroom Main Floor
Solid Surface Counters
Stone Counters
Vaulted Ceiling(s)
Walk-In Closet(s)
Window Treatments
Outdoor Kitchen
Private Mailbox
Rain Gutters
Sidewalk
Feature Descriptions
Additional Rooms: Florida Room
Appliances: Built-In Oven, Cooktop, Dishwasher, Disposal, Dryer, Electric Water Heater, Microwave, Refrigerator, Washer
Community Features: Buyer Approval Required, Deed Restrictions
Condo Fee: $1500/ Quarterly
Directions: From US41S, Turn left on Rockley Blvd. into Plantation Golf and Country Club, Left on Wexford Blvd (past the country club) Right on Woodbridge, Left into Harrington Lake Dr. 797 Harrington Lake is on your Left
Exterior: Brick, Stucco
Flood Zone Code: X
Flooring: Carpet, Ceramic Tile, Luxury Vinyl
Foundation: Slab
Garage Dimensions: 20X20
HOA Fee: 555/ Annually
HOA Y/N: Yes
Home Warranty Y/N: No
Listing Terms: Cash, Conventional
Number of Pets: 2
Ownership: Condominium
Parking: Driveway, Garage Door Opener, Ground Level
Parking Notes: Driveway, Garage Door Opener, Ground Level
Pets Allowed: Yes
Pets Size: Large (61-100 Lbs.)
Pets Weight (Max): 100
Property Attached Y/N: No
Property Sub-Type: Condominium
Sewer: Public Sewer
Showing Instructions: Supra Lock Box, Appointment Only, Lock Box Electronic, See Remarks, ShowingTime
Special Sale Provisions: None
Utilities: BB/HS Internet Available, Cable Connected, Electricity Connected
Water: Canal/Lake For Irrigation
Water Access Y/N: No
Windows: Window Treatments
Zoning: RSF2
Room Sizes
Living Room: 14x16
Dining Room: 14x10
Kitchen: 14x16
Primary Bedroom: 13x16
Bedroom 2: 11x14
Den: 11x14
Florida Room: 15x13
Local Schools
High School: Venice Senior High
Middle School: Venice Area Middle
Elementary School: Venice Elementary
Listed By / Shown By
Listed By
Agency Name: RE/MAX PALM REALTY OF VENICE
Agency Contact: 941-451-2025
Shown By
Agency Title: Florida Executive Realty - Agent Recruiting
Agency Phone: 813-908-8500

Estimate Your Payment
Estimated Payment
$ 1,122.97 per month $717.75 Principal & Interest $311.17 Property Tax $94.06 Homeowner's Insurance
797 Harrington Lake Drive N, Unit 72 | MLS# N6146336
This condo located at 797 Harrington Lake Drive N, Unit 72, Venice, FL 34293 is currently listed for sale with an asking price of $322,500. This property was built in 1989 and has 3 bedrooms and 2 full baths with 1726 sq. ft. Harrington Lake Drive N, Unit 72 is located in the HARRINGTON LAKE subdivision. Search HARRINGTON LAKE real estate on www.rebrokertalk.com today.