
BEDS5
BATHS4 full
SQUARE FEET3,165
MLS#V4948597
STATUSActive
PROPERTY TYPEResidential - Single Family
SUBDIVISIONPELICAN BAY
Property Description
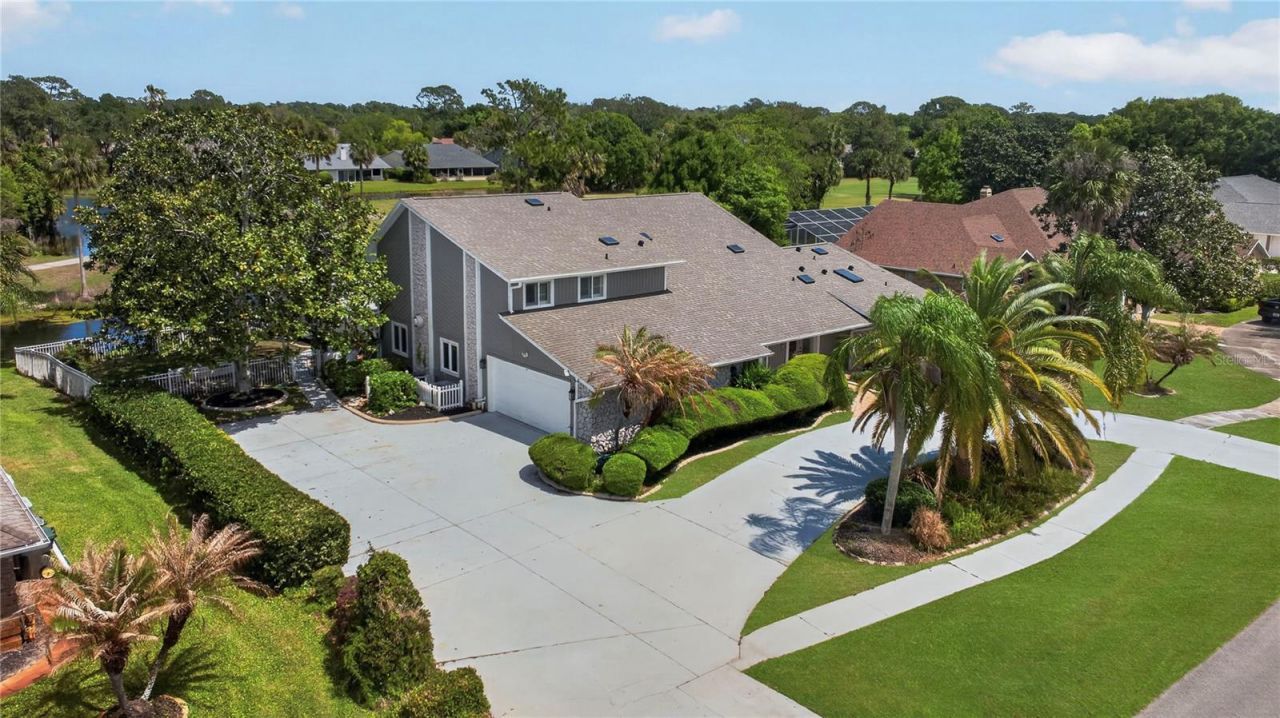
More room, more ways to live and a 5.3 ASSUMABLE VA LOAN.Get the most out of your budget with the opportunity to assume the seller's VA loan at 5.3. No prior military service is required to assume a VA loan, subject to lender approval and loan terms.The main floor features the primary suite and a separate grandma room, with three additional bedrooms upstairs. There's even a second laundry area in the primary suite, so your Nike pants don't mysteriously disappear into your teen's laundry.Enjoy over 4,000 square feet with five bedrooms, four full baths, a pool, and plenty of other luxury details. A new roof adds peace of mind.Ask for details about the assumable loan.
Property Features
Property Type: Residential - Single Family
Cooling: Central Air
Garage: 2 car attached
Heating: Central
Lot Size: 0.40 Acres
Roof Type: Shingle
Stories: 2.0
Taxes: $10,104
Year Built: 1986
Amenities
High Ceilings
Open Floorplan
Primary Bedroom Main Floor
Stone Counters
Vaulted Ceiling(s)
Walk-In Closet(s)
Lighting
Feature Descriptions
Appliances: Dishwasher, Disposal, Range, Range Hood, Refrigerator
Community Features: Golf Carts OK, Golf
Days on Site: 191
Directions: From 95 - Head east on Beville Road Turn right (south) onto Pelican Bay Drive. Follow Pelican Bay Drive into the gated community. 770 Pelican Bay Drive will be on your left.
Exterior: Concrete, Wood Siding
Fireplace: Insert
Fireplace Y/N: Yes
Flood Zone Code: X
Flooring: Luxury Vinyl, Tile
Foundation: Slab
HOA Fee: 1000/ Annually
HOA Y/N: Yes
Home Warranty Y/N: No
Listing Terms: Cash, Conventional, FHA, VA Loan
Lot Dimensions: 0.4
Other Equipment: Irrigation Equipment
Ownership: Fee Simple
Parking: Circular Driveway
Parking Notes: Circular Driveway
Patio/Porch: Screened
Pets Allowed: Yes
Pool: In Ground, Screen Enclosure
Property Attached Y/N: No
Property Sub-Type: Single Family Residence
Sewer: Public Sewer
Showing Instructions: Lock Box Coded, ShowingTime
Special Sale Provisions: None
Swimming Pool: Yes
Utilities: Electricity Connected, Sewer Connected
Water: Public
Water Access Y/N: No
Zoning: 02RPUD
Room Sizes
Kitchen: 24x17
Primary Bedroom: 18x16
Great Room: 39x25
Listed By / Shown By
Listed By
Agency Name: RE/MAX SIGNATURE
Agency Contact: 386-236-0760
Shown By
Agency Title: Florida Executive Realty - Agent Recruiting
Agency Phone: 813-908-8500

Estimate Your Payment
Estimated Payment
$ 2,843.20 per month $1,769.33 Principal & Interest $842.00 Property Tax $231.88 Homeowner's Insurance
770 Pelican Bay Drive | MLS# V4948597
This single family home located at 770 Pelican Bay Drive, Daytona Beach, FL 32119 is currently listed for sale with an asking price of $795,000. This property was built in 1986 and has 5 bedrooms and 4 full baths with 3165 sq. ft. Pelican Bay Drive is located in the PELICAN BAY subdivision. Search PELICAN BAY real estate on www.rebrokertalk.com today.