
BEDS5
BATHS2 full 1 partial
SQUARE FEET2,557
MLS#O6452698
STATUSActive
PROPERTY TYPEResidential - Single Family
SUBDIVISIONWINTER GDN MANOR
Property Description
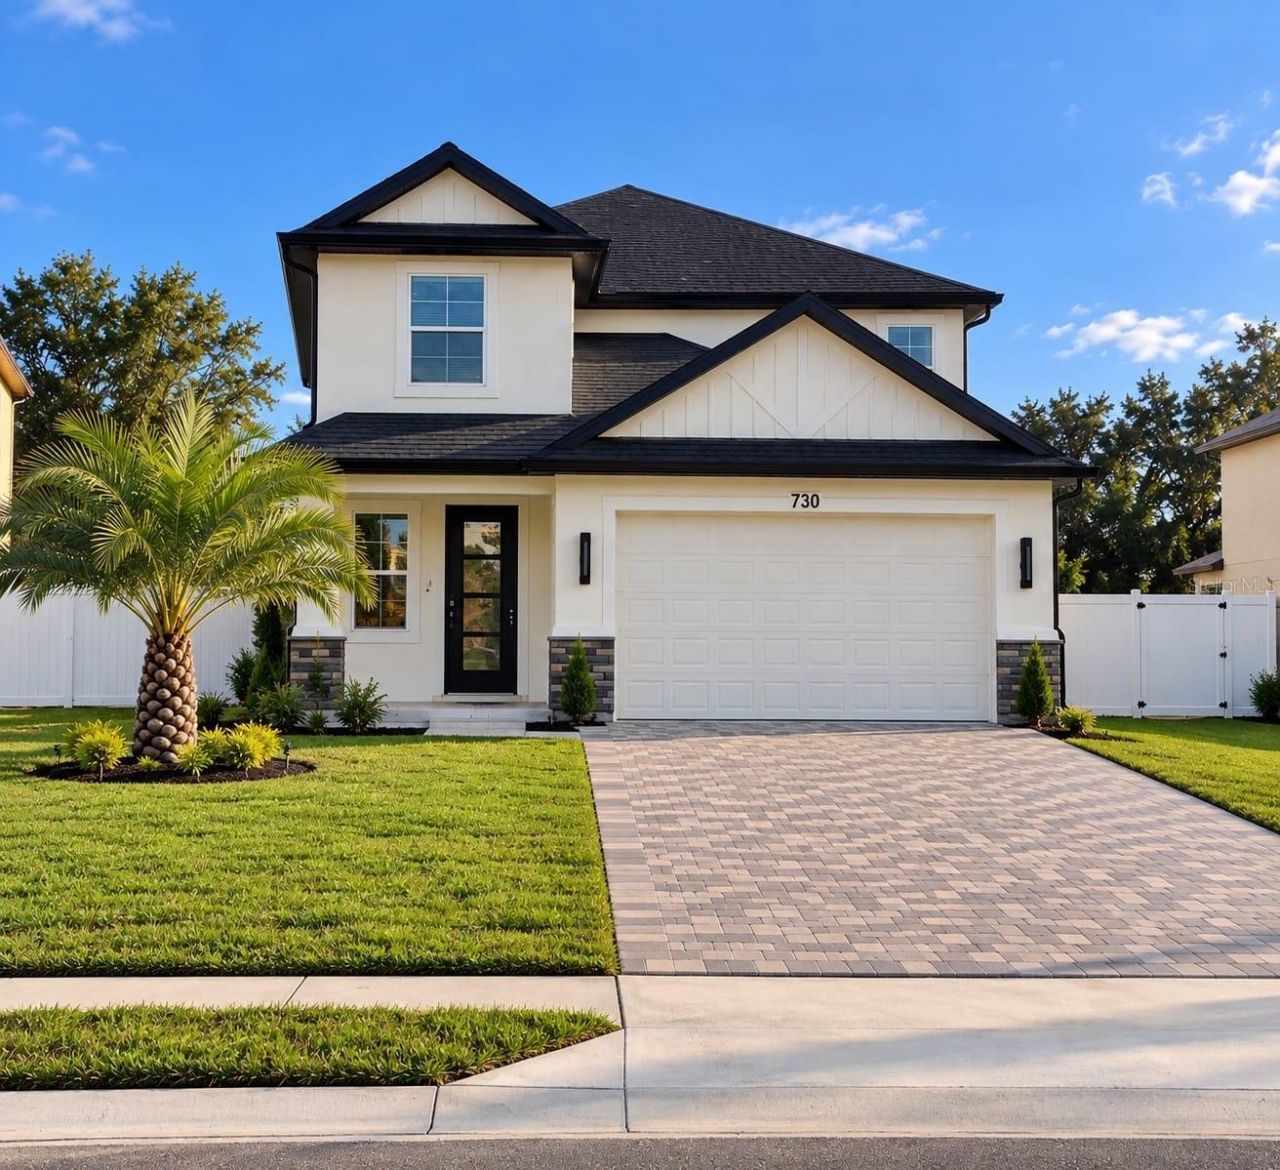
Under Construction. Virtually Staged. Under Construction. ***NEW CONSTRUCTION LUXURY HOME*** 5 bedrooms / 2.5 bathrooms ***Two-car garage ***Two-storyhome ***Luxurious glass entry doors ***Grand foyer featuring a beautiful, elegant chandelier ***Staircase with a wrought-iron railing ***Foyeraccented with custom decorative wall paneling ***Open-concept layout: integrated living room, dining area, and kitchen ***Large quartz kitchenisland ***High-end KitchenAid appliances ***Custom kitchen range hood ***Walk-in pantry ***Indoor laundry room ***Primary suite locatedon the ground floor ***Bedrooms 2, 3, 4, and 5 located upstairs, alongside a spacious loft area-perfect as a family living space ***Elegant 8-panel doors with detailed trim ***8-inch baseboards and crown molding ***Foam insulation for enhanced energy efficiency ***Large coveredrear patio ***No Homeowners Association (HOA) fees ***Generous lot size (50x150 feet), VINYL FENCED for privacy with ample space to add aprivate pool or a detached workshop ***Located in a non-flood zone ***North-facing orientation*** Prime location: just minutes from downtownWinter Garden, Winter Garden Village, the Winter Garden Trail, and Disney World. Easy access to the Florida Turnpike and toll roads 408 and 429,offering a convenient commute to the airport and downtown Orlando.
Property Features
Property Type: Residential - Single Family
Cooling: Central Air
Fenced: Yes
Garage: 2 car attached
Heating: Central
Home Style: Contemporary
Lot Size: 0.17 Acres
Roof Type: Shingle
Stories: 2.0
Taxes: $626
Year Built: 2026
Amenities
Cathedral Ceiling(s)
Ceiling Fans(s)
Crown Molding
High Ceilings
Living Room/Dining Room Combo
Open Floorplan
Primary Bedroom Main Floor
Solid Surface Counters
Walk-In Closet(s)
Private Yard
Feature Descriptions
Accessibility Features: Accessible Bedroom, Accessible Full Bath
Additional Rooms: Attic, Great Room, Inside Utility, Loft
Appliances: Cooktop, Disposal, Electric Cooktop, Electric Water Heater, Microwave, Range Hood
Builder: The US Construction Company LLC
Days on Site: 1
Directions: Turnpike to 50 West to Winter Garden, onto 50 West, Left onto Beulah Rd (Corner at the Chevron Gas Station), thenImmediate Right onto Magnolia ST,
Energy Efficient: Appliances, Insulation, Water Heater, Windows
Exterior: Block, Stucco
Fencing: Vinyl
Flood Zone Code: X
Flooring: Ceramic Tile, Luxury Vinyl
Foundation: Slab
Garage Dimensions: 20x19
Home Warranty Y/N: No
Listing Terms: Cash, Conventional, FHA, VA Loan
Lot: Level
Lot Dimensions: 0.17
Model: A-1
Other Equipment: Private Yard
Ownership: Fee Simple
Parking: Driveway, Garage Door Opener
Parking Notes: Driveway, Garage Door Opener
Patio/Porch: Rear Porch
Pets Allowed: Cats OK, Dogs OK
Property Attached Y/N: No
Property Sub-Type: Single Family Residence
Sewer: Public Sewer
Showing Instructions: Appointment Only, Call Listing Agent, No Lockbox, ShowingTime
Special Sale Provisions: None
Utilities: BB/HS Internet Available, Cable Available, Public, Sewer Connected, Water Connected
Vegetation: Trees/Landscaped
Water: Public
Water Access Y/N: No
Windows: ENERGY STAR Qualified Windows
Zoning: ORG-R-1
Room Sizes
Primary Bedroom: 15x13
Primary Bathroom: 25x10
Living Room: 17x16
Dining Room: 16x10
Kitchen: 14x12
Foyer: 15x5
Bathroom 2: 8x5
Balcony/Porch/Lanai: 31x9
Laundry: 7x6
Loft: 16x12
Bedroom 2: 12x12
Bedroom 3: 12x11
Bedroom 4: 12x11
Bedroom 5: 12x11
Bathroom 3: 12x8
Local Schools
High School: West Orange High
Middle School: Lakeview Middle
Elementary School: Maxey Elem
Listed By / Shown By
Listed By
Agency Name: EMPIRE NETWORK REALTY
Agency Contact: 407-440-3798
Shown By
Agency Title: Florida Executive Realty - Agent Recruiting
Agency Phone: 813-908-8500

Estimate Your Payment
Estimated Payment
$ 2,191.81 per month $1,891.73 Principal & Interest $52.17 Property Tax $247.92 Homeowner's Insurance
730 Magnolia Street | MLS# O6452698
This single family home located at 730 Magnolia Street , Winter Garden, FL 34787 is currently listed for sale with an asking price of $850,000. This property was built in 2026 and has 5 bedrooms and 2 full and 1 partial baths with 2557 sq. ft. Magnolia Street is located in the WINTER GDN MANOR subdivision. Search WINTER GDN MANOR real estate on www.rebrokertalk.com today.