
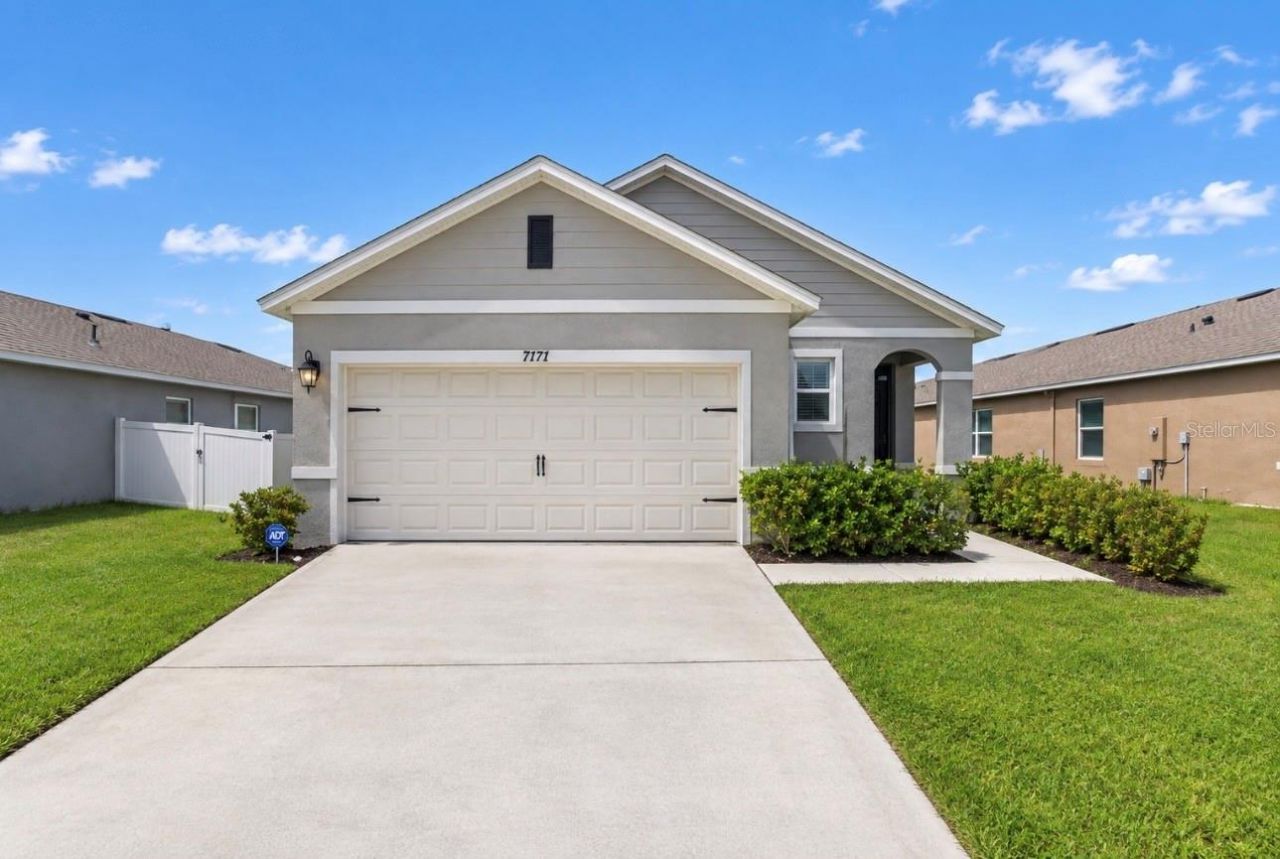
BEDS3
BATHS2 full
SQUARE FEET1,501
MLS#S5158206
STATUSActive
PROPERTY TYPEResidential - Single Family
SUBDIVISIONVILLAGES AT HARMONY PB 2C & 2D
Property Description
Welcome to modern luxury in the highly desirable community of Harmony West! Built in 2024, this immaculate 3-bedroom, 2-bathroom home offers a bright, open-concept floor plan designed for contemporary living. The spacious kitchen features sleek stone countertops, a full suite of stainless-steel appliances, and a seamless flow into the main living and dining areas-perfect for entertaining. The private primary suite boasts an en-suite bath and a generous walk-in closet. Step outside to your fully fenced backyard, offering a private retreat for outdoor relaxation or weekend gatherings. Additional highlights include a convenient 2-car garage, smart home technology, and energy-efficient construction. Residents of Harmony West enjoy fantastic resort-style amenities, including a clubhouse, sparkling community pool, fitness center, and playgrounds. Conveniently located near local schools, shopping, dining, and major highways. Schedule your private tour today and make this stunning property your next home!
Property Features
Property Type: Residential - Single Family
Cooling: Central Air
Garage: 2 car attached
Heating: Central
Lot Size: 0.17 Acres
Roof Type: Shingle
Stories: 1.0
Taxes: $6,383
Year Built: 2024
Amenities
Kitchen/Family Room Combo
Smart Home
Stone Counters
Walk-In Closet(s)
Garden
Feature Descriptions
Appliances: Dishwasher, Disposal, Dryer, Electric Water Heater, Microwave, Range, Refrigerator, Washer
Days on Site: 34
Directions: From US-192, use the left two lanes to turn left onto US-192 E/US-441 S and continue for approximately 4.1 miles. Turn left onto Old Melbourne Hwy and proceed for about 1.8 miles. Turn right onto Botanic Blvd and continue for 0.3 miles. Turn left onto Bar
Exterior: Block
Flood Zone Code: X
Flooring: Carpet, Ceramic Tile
Foundation: Slab
HOA Fee: 110/ Quarterly
HOA Y/N: Yes
Home Warranty Y/N: No
Lot Dimensions: 0.17
Other Equipment: Irrigation Equipment
Ownership: Fee Simple
Pets Allowed: Yes
Property Attached Y/N: No
Property Sub-Type: Single Family Residence
Sewer: Public Sewer
Showing Instructions: Appointment Only, Call Listing Agent
Special Sale Provisions: None
Utilities: Cable Connected, Electricity Connected, Water Connected
Water: Public
Water Access Y/N: No
Zoning: RES
Listed By / Shown By
Listed By
Agency Name: AGENT TRUST REALTY CORPORATION
Agency Contact: 407-251-0669
Shown By
Agency Title: Florida Executive Realty - Agent Recruiting
Agency Phone: 813-908-8500

Estimate Your Payment
Estimated Payment
$ 1,488.44 per month $845.69 Principal & Interest $531.92 Property Tax $110.83 Homeowner's Insurance
7171 Carib Grackle Drive | MLS# S5158206
This single family home located at 7171 Carib Grackle Drive, Saint Cloud, FL 34773 is currently listed for sale with an asking price of $379,990. This property was built in 2024 and has 3 bedrooms and 2 full baths with 1501 sq. ft. Carib Grackle Drive is located in the VILLAGES AT HARMONY PB 2C & 2D subdivision. Search VILLAGES AT HARMONY PB 2C & 2D real estate on www.rebrokertalk.com today.