
BEDS3
BATHS2 full
SQUARE FEET1,574
MLS#O6428355
STATUSActive
PROPERTY TYPEResidential - Single Family
SUBDIVISIONLAKE CANE ESTATES
Property Description
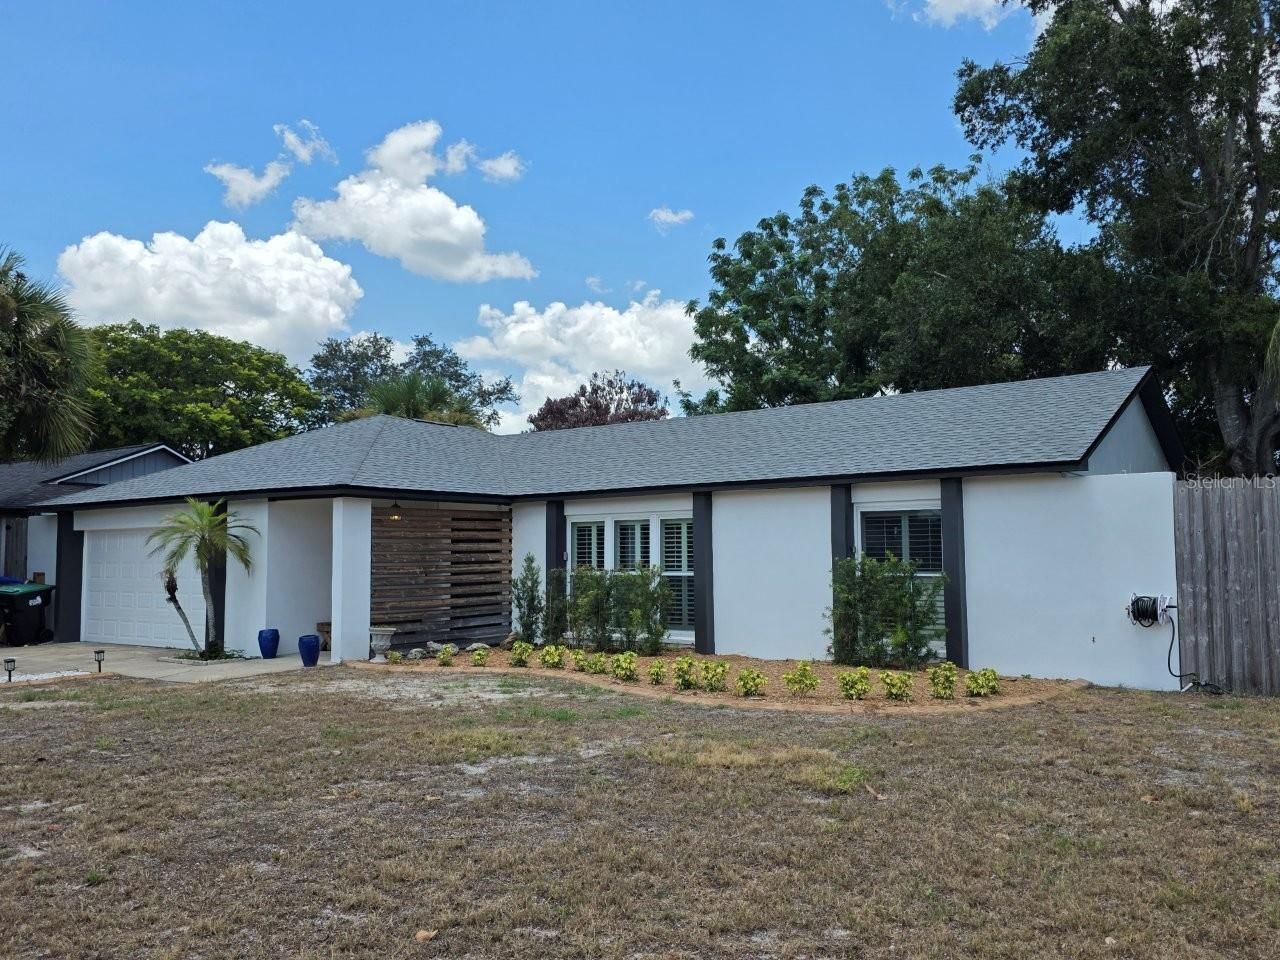
Welcome to this beautifully updated home in desirable Lake Cane Estates, offering the perfect blend of modern upgrades, outdoor lifestyle, and everyday convenience. Situated on an oversized corner lot with an 8-foot privacy fence, this property provides exceptional flexibility with a private parking pad behind the fence for your RV, boat, Jet Ski, trailer, or additional vehicles. Enjoy the freedom of no required HOA fee while keeping your recreational vehicles at home, offering the potential for significant annual savings by avoiding costly storage fees and restrictions found in many communities.Residents also have the opportunity for private Lake Cane access through a voluntary membership fee, offering boating, fishing, and lake recreation. This rare lifestyle feature, combined with the home's extensive upgrades and spacious lot, creates an exceptional opportunity in one of Southwest Orlando's most desirable areas.Inside, you will find a thoughtfully updated home featuring an open and inviting floor plan with vaulted ceilings, a cozy fireplace, abundant natural light, plantation shutters, crown molding in the kitchen, and 18-inch ceramic tile throughout. The remodeled kitchen (2024) showcases 42-inch cabinetry, granite countertops, tile backsplash, crown molding detail, and quality finishes designed for both everyday living and entertaining. The spacious primary suite features a beautifully remodeled bathroom (2024) with an upgraded shower, while the secondary bathroom was refinished in 2026This home has been extensively upgraded, providing peace of mind with improvements including a new roof (July 2026), new septic system (2018), HVAC system (2019), water heater (2020), newer vinyl windows, upgraded blown-in attic insulation, and a premium $15,000 Andersen front entry door and rear sliding glass door installed in 2023. A high-end whole-home water purification system provides added comfort and convenience.The oversized 550-square-foot garage offers exceptional space for vehicles, storage, hobbies, or a workshop. Enjoy Florida outdoor living on the large paver patio overlooking the private backyard, perfect for entertaining or creating your own private retreat. The front yard is being refreshed with new sod and a fully functioning irrigation system, enhancing the home's welcoming curb appeal.Conveniently located near Restaurant Row, Dr. Phillips, Universal Orlando, shopping, dining, and major roadways, this exceptional Lake Cane Estates home offers the upgrades, space, and lifestyle flexibility today's buyers are seeking. Schedule a showing today before it's gone! For Sale only.
Property Features
Property Type: Residential - Single Family
Cooling: Central Air
Garage: 2 car attached
Heating: Central
Home Style: Florida, Ranch
Lot Size: 0.24 Acres
Roof Type: Shingle
Stories: 1.0
Taxes: $5,938
Year Built: 1980
Amenities
Ceiling Fans(s)
Crown Molding
High Ceilings
Kitchen/Family Room Combo
Living Room/Dining Room Combo
Solid Surface Counters
Solid Wood Cabinets
Split Bedroom
Stone Counters
Thermostat
Vaulted Ceiling(s)
Window Treatments
Fire Pit
Sidewalk
Sliding Doors
Storage
Feature Descriptions
Additional Rooms: Breakfast Room Separate, Family Room, Formal Living Room Separate
Appliances: Dishwasher, Disposal, Dryer, Microwave, Range, Refrigerator, Washer, Water Filtration System
Body of Water: LAKE CANE
Community Features: Sidewalks, Street Lights
Days on Site: 1
Directions: I4 to Sand Lake Blvd, right onto Turkey Lake, right onto Talbot Drive, 1st home on the right.
Exterior: Block, Stucco
Fireplace: Family Room, Wood Burning
Fireplace Y/N: Yes
Flood Zone Code: X
Flooring: Ceramic Tile
Foundation: Slab
Garage Dimensions: 22x25
Home Warranty Y/N: No
Listing Terms: Cash, Conventional, FHA, VA Loan
Lot: Corner Lot, City Limits, Landscaped, Level, Oversized Lot, Sidewalk, Paved
Lot Dimensions: 0.24
Other Equipment: Fire Pit, Irrigation Equipment
Ownership: Fee Simple
Parking: Boat, Garage Door Opener, Oversized, Parking Pad, RV Access/Parking
Parking Notes: Boat, Garage Door Opener, Oversized, Parking Pad, RV A
Patio/Porch: Front Porch, Patio, Rear Porch
Pets Allowed: Yes
Pets Restrictions: Buyer/Agent to INDEPENDENTLY VERIFY with ORANGE County ANY and ALL pet restrictions in regards to breeds, size, and number of pets and types allowed.
Property Attached Y/N: No
Property Sub-Type: Single Family Residence
Security: Security System, Smoke Detector(s)
Sewer: Septic Tank
Showing Instructions: Sentri Lock Box, Appointment Only, See Remarks, ShowingTime
Special Sale Provisions: None
Special View Info: Water
Utilities: BB/HS Internet Available, Electricity Connected, Public, Water Connected
Vegetation: Oak Trees, Trees/Landscaped
Water: Public
Water Access: Lake
Water Access Y/N: Yes
Waterfront Features: Private Lake Dues Required
Windows: Blinds, Shutters
Zoning: R-1A
Local Schools
High School: Dr. Phillips High
Middle School: Chain of Lakes Middle
Elementary School: Palm Lake Elem
Listed By / Shown By
Listed By
Agency Name: ORLANDO REALTY & PROPERTY MGNT
Agency Contact: 407-641-5782
Shown By
Agency Title: Florida Executive Realty - Agent Recruiting
Agency Phone: 813-908-8500

Estimate Your Payment
Estimated Payment
$ 1,652.51 per month $1,023.54 Principal & Interest $494.83 Property Tax $134.14 Homeowner's Insurance
7005 Talbot Dr | MLS# O6428355
This single family home located at 7005 Talbot Dr , Orlando, FL 32819 is currently listed for sale with an asking price of $459,900. This property was built in 1980 and has 3 bedrooms and 2 full baths with 1574 sq. ft. Talbot Dr is located in the LAKE CANE ESTATES subdivision. Search LAKE CANE ESTATES real estate on www.rebrokertalk.com today.