
BEDS3
BATHS2 full
SQUARE FEET1,487
MLS#L4962317
STATUSActive
PROPERTY TYPEResidential - Condominium
SUBDIVISIONCOVINGTON PARK
Property Description
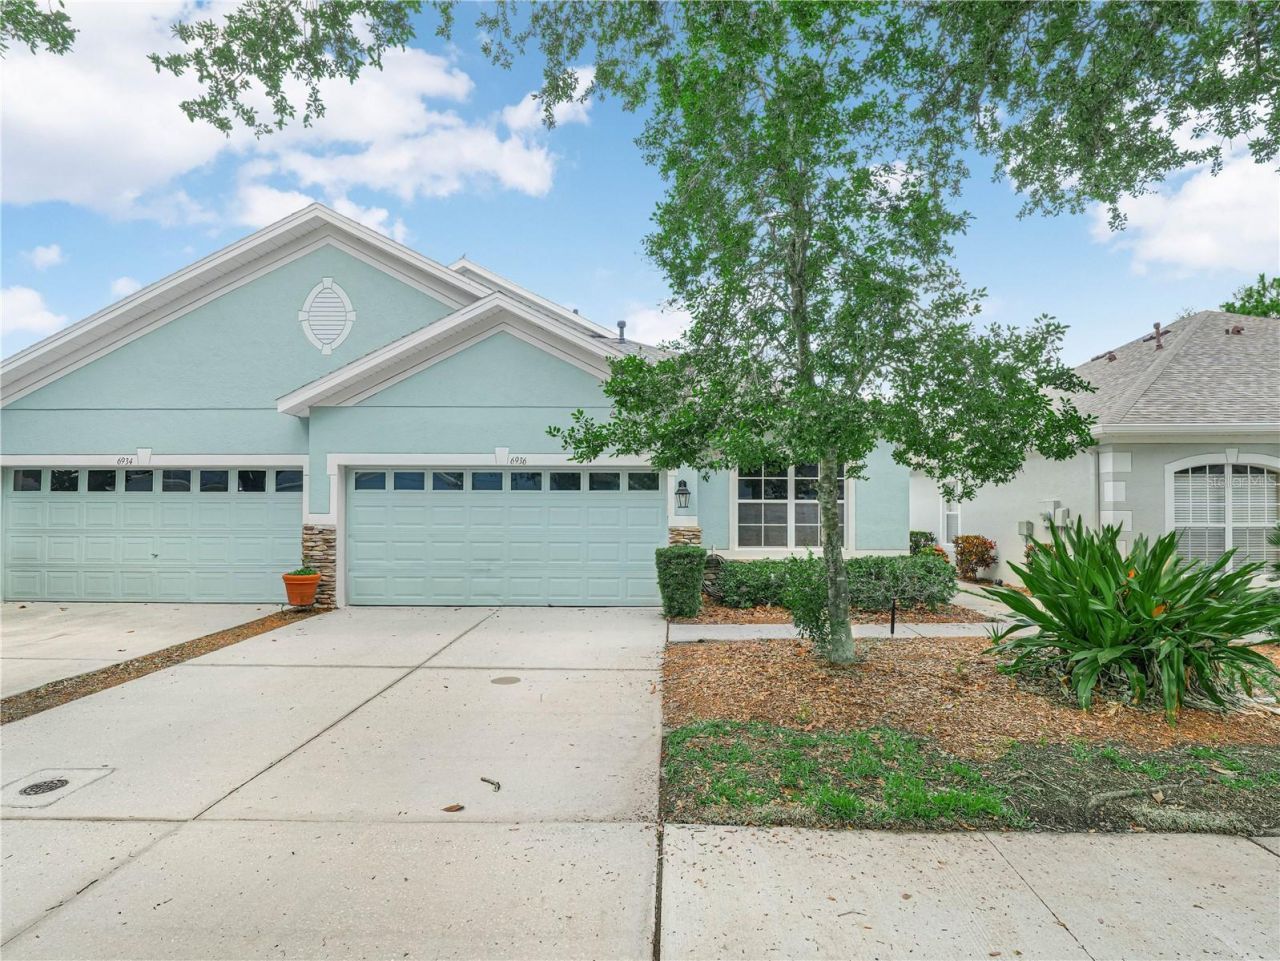
Discover the perfect blend of comfort and convenience in this exquisite villa at Covington Park, a commuter's dream just minutes from I-75. The home is designed for ease and elegance, with laminate flooring throughout most of the home. Key Features: New Roof one year old. The airconditioning replaced in 2024 and hot water heater is one year old. The HOA handles exterior painting every 7 years. The neighborhood provides natural gas that handles appliances, water heater and dryer, currently seller has appliances hooked up for electric. Open Floor plan with formal dining room with ample space for a china cabinet. The kitchen with center island, walk-in pantry, and stainless steel appliances.Main bedroom with en-suite bath featuring walk in shower and a walk-in closet. Second and third bedroom share second bathroom.Inside laundry room with washer and dryer includedScreened lanai overlooking backyard, perfect for outdoor relaxationLow HOA (landscape, pool, irrigation reclaim, clubhouse, and exterior paint) at only $190.03Community and location-Covington Park offers a tranquil, well-maintained setting with easy access to shopping, dining, and servicesProximity to I-75 makes commuting straightforward while maintaining a peaceful, waterfront lifestyleDon't miss this opportunity to own a stylish, low-maintenance villa that combines beauty with practicality in a superb location. Call today to schedule your private tour.
Property Features
Property Type: Residential - Condominium
Cooling: Central Air
Garage: 2 car attached
Heating: Central, Electric
Home Style: Florida
Lot Size: 0.09 Acres
Roof Type: Shingle
Stories: 1.0
Taxes: $2,018
Year Built: 2005
Amenities
Ceiling Fans(s)
Eat-in Kitchen
High Ceilings
Kitchen/Family Room Combo
Living Room/Dining Room Combo
Open Floorplan
Primary Bedroom Main Floor
Split Bedroom
Walk-In Closet(s)
Rain Gutters
Sidewalk
Sliding Doors
Sprinkler Metered
Feature Descriptions
Additional Rooms: Family Room, Formal Dining Room Separate, Inside Utility
Appliances: Dishwasher, Disposal, Dryer, Gas Water Heater, Microwave, Range, Refrigerator, Washer
Association Amenities: Clubhouse, Fitness Center, Park, Playground, Pool, Recreation Facilities, Tennis Court(s)
Community Features: Deed Restrictions, Fitness Center, Irrigation-Reclaimed Water, Park, Playground, Pool, Sidewalks, Tennis Court(s), Street Lights
Directions: I-75 to Big Bend Road, go west to first red light to Covington Park, make second left on Surrey Oak, villa on the right.
Exterior: Block
Flood Zone Code: x
Flooring: Carpet, Ceramic Tile
Foundation: Slab
Garage Dimensions: 19x25
HOA Fee: 190.03/ Monthly
HOA Y/N: Yes
Home Warranty Y/N: No
Listing Terms: Cash, Conventional, FHA, VA Loan
Lot: In County, Near Public Transit, Sidewalk, Paved
Lot Dimensions: 0.09
Other Equipment: Irrigation Equipment
Ownership: Fee Simple
Patio/Porch: Enclosed, Patio, Rear Porch, Screened
Pets Allowed: Yes
Pets Restrictions: Check with HOA
Property Attached Y/N: No
Property Sub-Type: Villa
Security: Smoke Detector(s)
Sewer: Public Sewer
Showing Instructions: Supra Lock Box, Lock Box Electronic, ShowingTime
Special Sale Provisions: None
Utilities: Cable Available, Electricity Connected, Natural Gas Available, Natural Gas Connected, Public, Sprinkler Recycled
Water: Public
Water Access Y/N: No
Windows: Blinds
Zoning: PD-MU
Room Sizes
Bedroom 2: 10x11
Bedroom 3: 10x12
Dining Room: 14x19
Great Room: 21x15
Kitchen: 14x10
Primary Bedroom: 13x14
Local Schools
High School: East Bay-HB
Middle School: Eisenhower-HB
Elementary School: Doby Elementary-HB
Listed By / Shown By
Listed By
Agency Name: COLDWELL BANKER REALTY
Agency Contact: 863-687-2233
Shown By
Agency Title: Florida Executive Realty - Agent Recruiting
Agency Phone: 813-908-8500

Estimate Your Payment
Estimated Payment
$ 847.82 per month $600.90 Principal & Interest $168.17 Property Tax $78.75 Homeowner's Insurance
6936 Surrey Oak Drive | MLS# L4962317
This condo located at 6936 Surrey Oak Drive , Apollo Beach, FL 33572 is currently listed for sale with an asking price of $270,000. This property was built in 2005 and has 3 bedrooms and 2 full baths with 1487 sq. ft. Surrey Oak Drive is located in the COVINGTON PARK subdivision. Search COVINGTON PARK real estate on www.rebrokertalk.com today.