
BEDS3
BATHS2 full 1 partial
SQUARE FEET1,757
MLS#TB8514106
STATUSActive
PROPERTY TYPEResidential - Condominium
SUBDIVISIONSOUTHTOWN PARK TWNHMS
Property Description
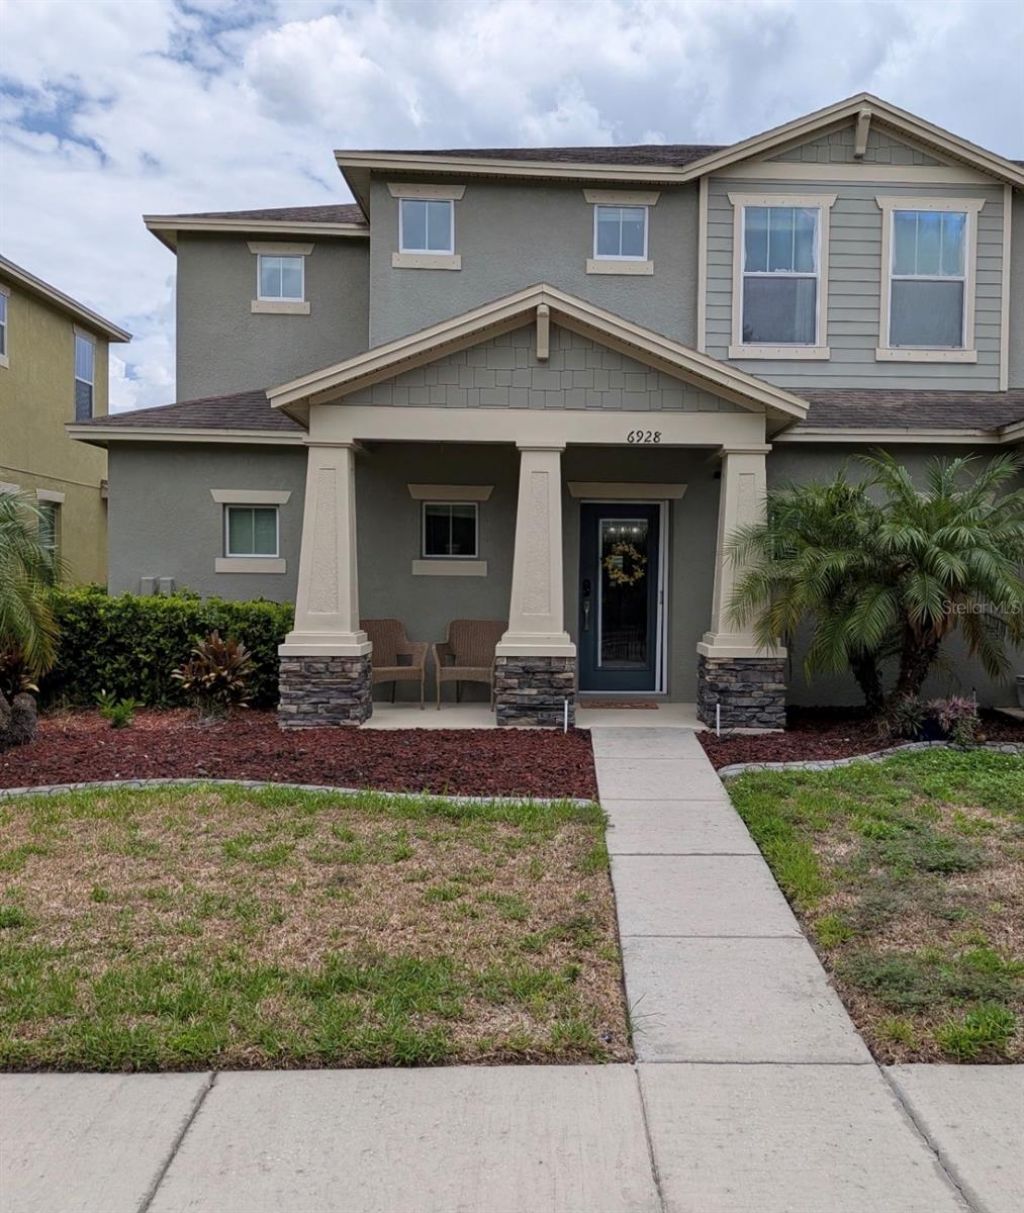
3-bedroom, 2.5-bath villa townhome with a 2-car garage located in the gated Southtown Park community. Built in 2013, this home features an open floor plan, spacious kitchen, downstairs primary suite, and two additional bedrooms, full bathroom and loft located on second floor. Conveniently located near MacDill Air Force Base, downtown Tampa, Tampa International Airport, shopping, dining, and major highways. Low-maintenance living in a desirable South Tampa location.
Property Features
Property Type: Residential - Condominium
Cooling: Central Air
Garage: 2 car attached
Heating: Central
Lot Size: 0.07 Acres
Roof Type: Shingle
Stories: 2.0
Taxes: $104
Year Built: 2013
Amenities
Ceiling Fans(s)
Crown Molding
High Ceilings
Open Floorplan
Pest Guard System
Primary Bedroom Main Floor
Walk-In Closet(s)
Hurricane Shutters
Private Mailbox
Private Yard
Rain Gutters
Sliding Doors
Feature Descriptions
Appliances: Cooktop, Dishwasher, Disposal, Dryer, Electric Water Heater, Exhaust Fan, Freezer, Ice Maker, Microwave, Range, Range Hood, Refrigerator, Washer
Builder: Domain Homes
Community Features: Gated Community - No Guard, Irrigation-Reclaimed Water, Sidewalks
Directions: From Gandy and Dale Mabry, head south on Dale Mabry. Turn right on Interbay. Turn left on Landcare Lane into Southtown Park community. Turn left on Duffy Lane.
Exterior: Block, Stone, Stucco, Frame
Flood Zone Code: X
Flooring: Ceramic Tile, Luxury Vinyl
Foundation: Slab
HOA Fee: 278/ Monthly
HOA Y/N: Yes
Home Warranty Y/N: No
Listing Terms: Cash, Conventional, FHA, VA Loan
Lot Dimensions: 0.07
Model: Dunlin Villa
Other Equipment: Irrigation Equipment, Private Yard
Ownership: Fee Simple
Pets Allowed: Cats OK, Dogs OK
Property Attached Y/N: No
Property Sub-Type: Villa
Sewer: Public Sewer
Showing Instructions: Combination Lock Box
Special Sale Provisions: None
Utilities: BB/HS Internet Available, Cable Available, Cable Connected, Electricity Available, Electricity Connected, Fiber Optics, Phone Available, Public, Water Available, Water Connected
Water: Public
Water Access Y/N: No
Zoning: PD
Room Sizes
Primary Bedroom: 12x16
Kitchen: 13x12
Living Room: 13x11
Local Schools
High School: Robinson-HB
Listed By / Shown By
Listed By
Agency Name: EXIT BAYSHORE REALTY
Agency Contact: 813-839-6869
Shown By
Agency Title: Florida Executive Realty - Agent Recruiting
Agency Phone: 813-908-8500

Estimate Your Payment
Estimated Payment
$ 1,078.49 per month $945.87 Principal & Interest $8.67 Property Tax $123.96 Homeowner's Insurance
6928 Duffy Lane | MLS# TB8514106
This condo located at 6928 Duffy Lane , Tampa, FL 33616 is currently listed for sale with an asking price of $425,000. This property was built in 2013 and has 3 bedrooms and 2 full and 1 partial baths with 1757 sq. ft. Duffy Lane is located in the SOUTHTOWN PARK TWNHMS subdivision. Search SOUTHTOWN PARK TWNHMS real estate on www.rebrokertalk.com today.