
BEDS3
BATHS1 full 1 partial
SQUARE FEET1,065
MLS#TB8561533
STATUSActive
PROPERTY TYPEResidential - Single Family
SUBDIVISIONCRESCENT PARK
Property Description
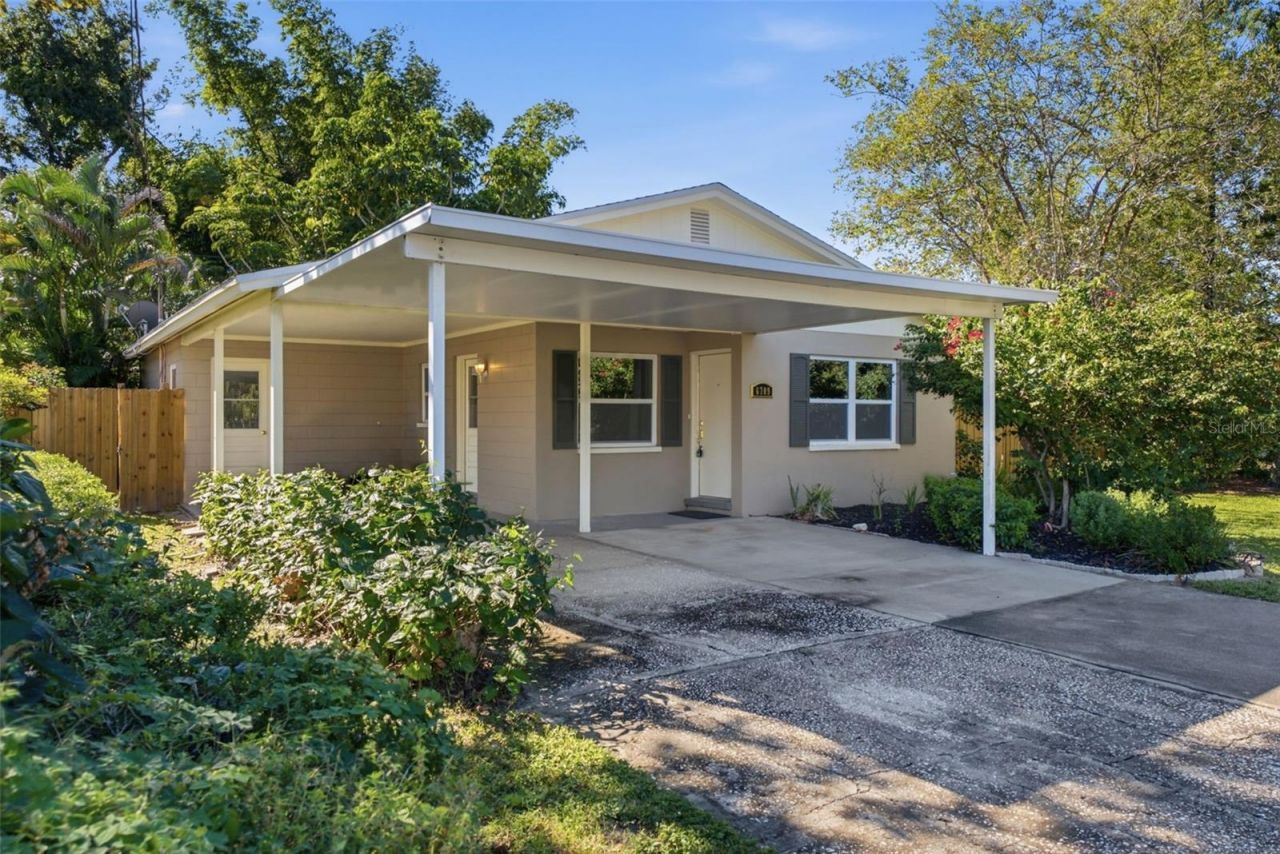
SOUTH TAMPA CHARM | OVERSIZED CORNER LOT | PARKSIDE LIVING!Discover the charm, updates, and outdoor appeal of this South Tampa home! Situated on over a 1/3 acre corner lot, this property sits directly across from MacDill 48 Park, a 48-acre nature park, bringing outdoor enjoyment right to your doorstep.Inside, enjoy a remodeled kitchen and bathrooms, with the kitchen having quartz countertops, recently installed microwave, oven/range and dishwasher. Windows are recently installed impact resistant, double pain,hurricane windows. The home includes 3 bedrooms,1.5 baths. The primary bedroom opens through rear door to a private deck patio surrounded by a tropical setting, a perfect spot to unwind. Additional highlights include covered parking (carport), a spacious laundry room, and an extra outdoor storage building/workshop.Looking for South Tampa location, usable outdoor space, and move-in potential? This home deserves a spot at the top of your list! Schedule your showing.
Property Features
Property Type: Residential - Single Family
Cooling: Central Air
Fenced: Yes
Heating: Central
Home Style: Ranch
Lot Size: 0.35 Acres
Roof Type: Shingle
Stories: 1.0
Taxes: $5,868
Year Built: 1980
Amenities
Ceiling Fans(s)
Living Room/Dining Room Combo
Other
Feature Descriptions
Appliances: Dishwasher, Microwave, Range, Refrigerator
Community Features: Park
Directions: From S. MacDill go west on Napoleon to Dauphin then South to first house on right.
Exterior: Block
Fencing: Wood
Flood Zone Code: AE
Flooring: Carpet, Ceramic Tile
Foundation: Slab
Home Warranty Y/N: No
Listing Terms: Cash, Conventional, FHA, VA Loan
Lot: Corner Lot, City Limits, Oversized Lot
Lot Dimensions: 0.35
Ownership: Fee Simple
Parking: Covered, Driveway
Parking Notes: Covered, Driveway
Patio/Porch: Deck
Property Attached Y/N: No
Property Sub-Type: Single Family Residence
Sewer: Public Sewer
Showing Instructions: Appointment Only, Lock Box Electronic-CBS Code Required
Special Sale Provisions: None
Utilities: Cable Available, Cable Connected, Electricity Available, Electricity Connected, Public, Water Available, Water Connected
Vegetation: Mature Landscaping, Oak Trees, Trees/Landscaped
Water: Public
Water Access Y/N: No
Zoning: RS-60
Room Sizes
Primary Bedroom: 16x12
Dining Room: 8x8
Kitchen: 7x9
Listed By / Shown By
Listed By
Agency Name: CENTURY 21 LIST WITH BEGGINS
Agency Contact: 813-658-2121
Shown By
Agency Title: Florida Executive Realty - Agent Recruiting
Agency Phone: 813-908-8500

Estimate Your Payment
Estimated Payment
$ 1,760.20 per month $1,123.91 Principal & Interest $489.00 Property Tax $147.29 Homeowner's Insurance
6709 S Dauphin Avenue | MLS# TB8561533
This single family home located at 6709 S Dauphin Avenue, Tampa, FL 33611 is currently listed for sale with an asking price of $505,000. This property was built in 1980 and has 3 bedrooms and 1 full and 1 partial baths with 1065 sq. ft. S Dauphin Avenue is located in the CRESCENT PARK subdivision. Search CRESCENT PARK real estate on www.rebrokertalk.com today.