
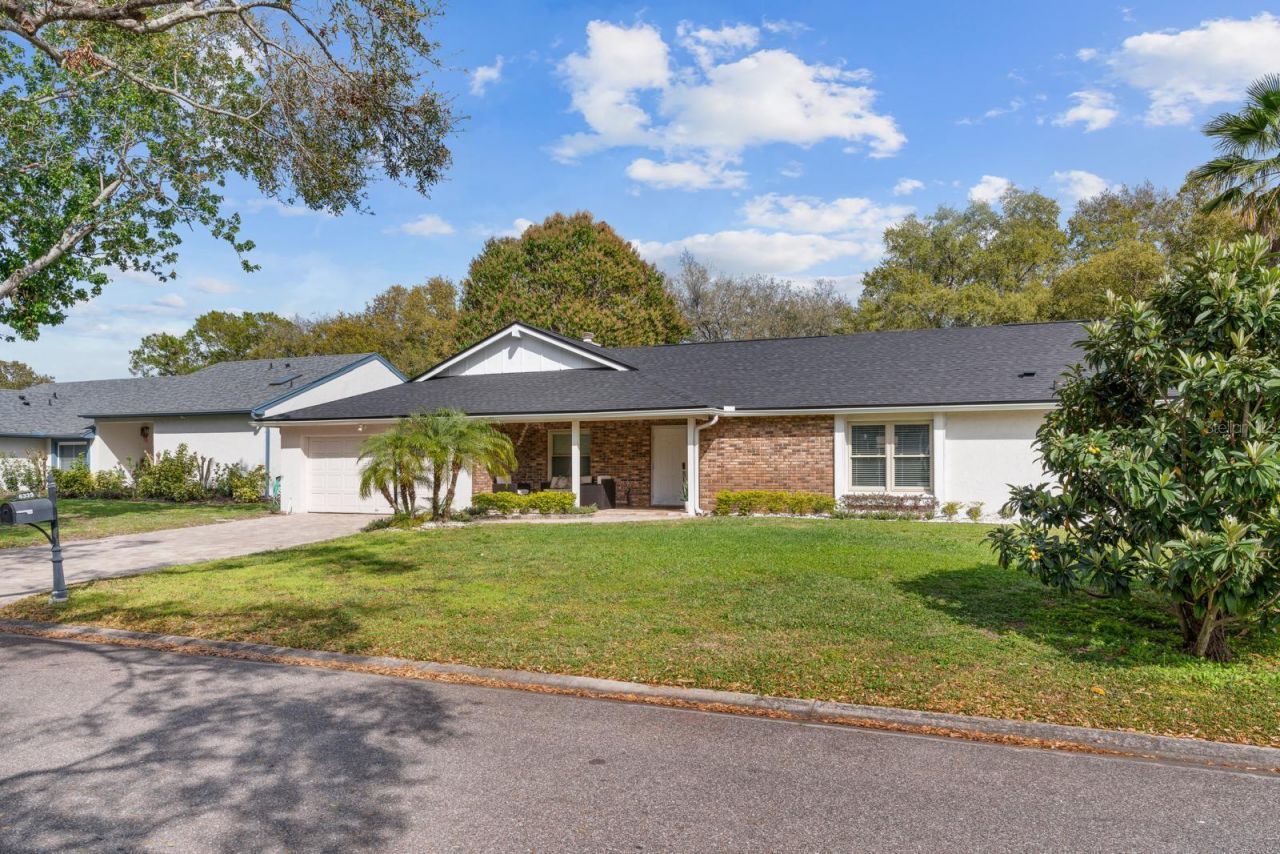
BEDS3
BATHS2 full
SQUARE FEET1,896
MLS#O6453311
STATUSActive
PROPERTY TYPEResidential - Single Family
SUBDIVISIONORANGE TREE COUNTRY CLUB
Property Description
Move-in ready pool home in the sought-after Orange Tree Country Club community in Dr. Phillips! Featuring stylish upgrades, porcelain tile floors, a contemporary kitchen, and an updated primary bathroom, NEW ROOF (2025), NEW A/C (2026). Enjoy community amenities including golf, a clubhouse, tennis, basketball, racquetball, and a fitness center. Conveniently located near Restaurant Row, Universal Studios, shopping, and A-rated schools. Enjoy the Florida lifestyle in this must-see home!
Property Features
Property Type: Residential - Single Family
Cooling: Central Air
Heating: Central
Lot Size: 0.23 Acres
Roof Type: Shingle
Stories: 1.0
Taxes: $8,131
Year Built: 1985
Amenities
Ceiling Fans(s)
Garden
Feature Descriptions
Appliances: Built-In Oven, Cooktop, Dishwasher, Dryer, Microwave, Refrigerator, Washer
Directions: Sand lake rd to Dr Phillips Blvd, head north until the main Orange tree entrance. Approx 500 yds on left you will see Coopers Green Ct
Exterior: Block
Fireplace: Family Room
Fireplace Y/N: Yes
Flood Zone Code: X
Flooring: Tile
Foundation: Slab
HOA Fee: 452/ Quarterly
HOA Y/N: Yes
Home Warranty Y/N: No
Lot Dimensions: 0.23
Ownership: Fee Simple
Pets Allowed: Yes
Pets Restrictions: Verify with HOA restrictions
Pool: In Ground
Property Attached Y/N: No
Property Sub-Type: Single Family Residence
Sewer: Public Sewer
Showing Instructions: Lockbox, See Remarks
Special Sale Provisions: None
Swimming Pool: Yes
Utilities: Public
Water: Public
Water Access Y/N: No
Zoning: P-D
Room Sizes
Kitchen: 12x19
Family Room: 20x13
Living Room: 14x9
Primary Bedroom: 16x13
Local Schools
High School: Dr. Phillips High
Middle School: Southwest Middle
Elementary School: Dr. Phillips Elem
Listed By / Shown By
Listed By
Agency Name: KAZA REAL ESTATE LLC
Agency Contact: 407-723-8230
Shown By
Agency Title: Florida Executive Realty - Agent Recruiting
Agency Phone: 813-908-8500

Estimate Your Payment
Estimated Payment
$ 2,437.13 per month $1,555.67 Principal & Interest $677.58 Property Tax $203.88 Homeowner's Insurance
6339 Coopers Green Court | MLS# O6453311
This single family home located at 6339 Coopers Green Court , Orlando, FL 32819 is currently listed for sale with an asking price of $699,000. This property was built in 1985 and has 3 bedrooms and 2 full baths with 1896 sq. ft. Coopers Green Court is located in the ORANGE TREE COUNTRY CLUB subdivision. Search ORANGE TREE COUNTRY CLUB real estate on www.rebrokertalk.com today.