
BEDS3
BATHS3 full
SQUARE FEET1,791
MLS#W7885352
STATUSActive
PROPERTY TYPEResidential - Single Family
SUBDIVISIONSPRING HILL
Property Description
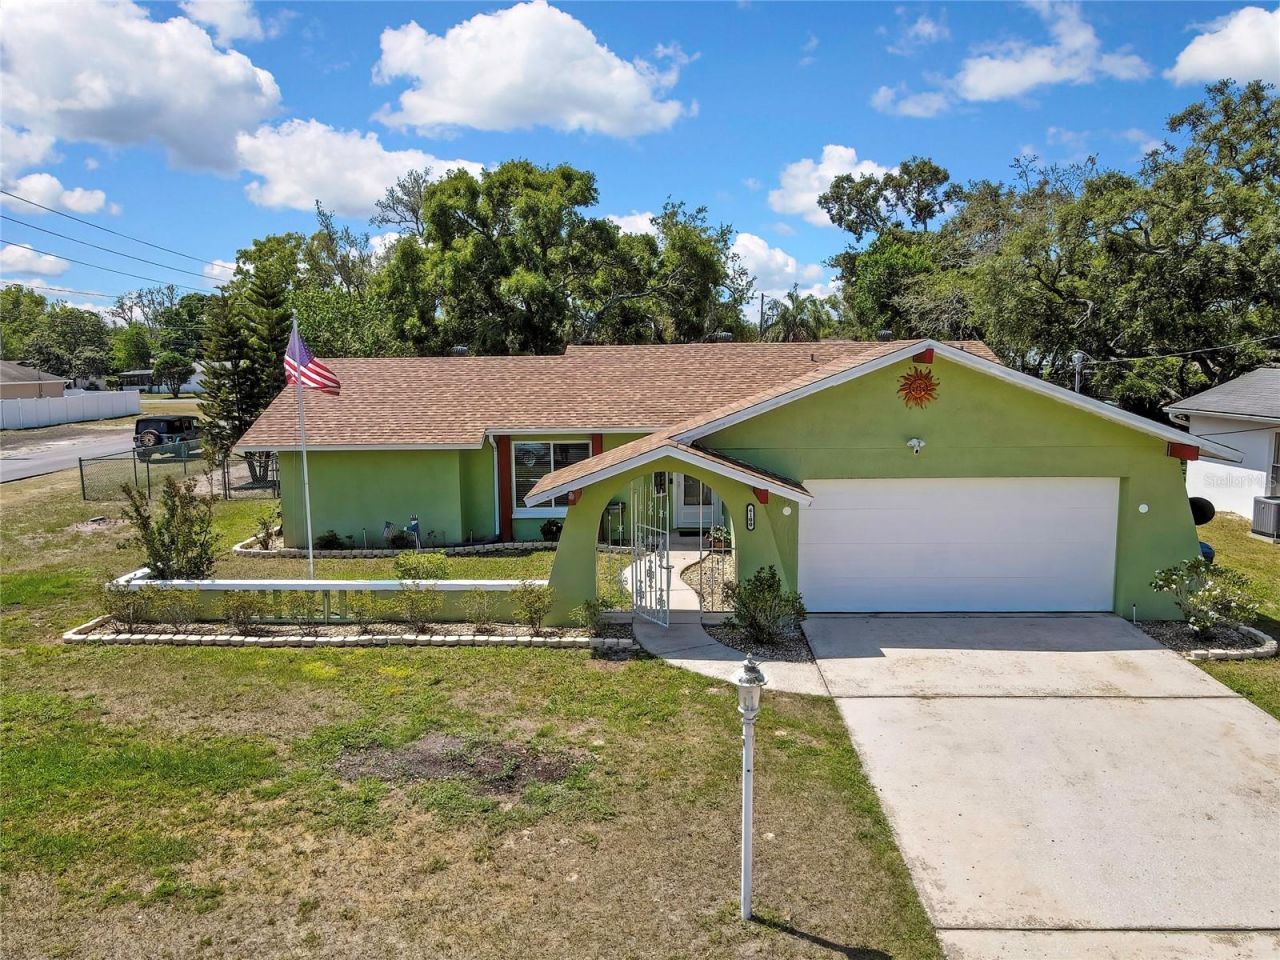
***STUNNING CORNER-LOT, POOL HOME WITH DUAL PRIVATE SUITES***Welcome to this beautifully updated 3-bedroom, 3-bathroom, 2 car garage home situated on a spacious corner lot. Designed for comfort and functionality, this property features a heated saltwater swimming pool and a relaxing jacuzzi hot tub, creating the perfect outdoor retreat for year-round enjoyment.The thoughtful split floor plan includes two private bedroom suites, each with its own full bathroom, offering exceptional flexibility for guests, multi-generational living, or a private home office setup. The 3rd Bedroom/private suite has a full bath and a private entrance with access to the main living area. Wood kitchen cabinets, granite counter tops, high vaulted ceiling in the main living area and inside laundry room. Recent upgrades provide peace of mind, including a new roof 11/25, new windows 4/26, and a high-efficiency 2-stage HVAC system with heat pump. The fully fenced yard offers privacy and security with gate access for additional parking in the back of property, outdoors storage and so much more....This move-in-ready property combines modern updates, versatile living spaces, and outstanding outdoor amenities with NO HOA and NO FLOOD REQUIRED this home has it all and will not last!! Don't hesitate to view this available property...centrally located to all major roads, bus line, shopping, Weeki Wachee Springs and just a few minutes to Veterans Expressway (SR 589) making travel to and from Tampa a breeze.
Property Features
Property Type: Residential - Single Family
Cooling: Central Air
Fenced: Yes
Garage: 2 car attached
Heating: Heat Pump
Lot Size: 0.26 Acres
Roof Type: Shingle
Stories: 1.0
Taxes: $1,378
Year Built: 1983
Amenities
Ceiling Fans(s)
Eat-in Kitchen
Living Room/Dining Room Combo
Open Floorplan
Solid Wood Cabinets
Split Bedroom
Stone Counters
Vaulted Ceiling(s)
Walk-In Closet(s)
Window Treatments
Rain Gutters
Sliding Doors
Storage
Feature Descriptions
Appliances: Dishwasher, Disposal, Electric Water Heater, Microwave, Range, Refrigerator, Water Softener
Community Features: Street Lights
Directions: From US Highway 19, head East on Trenton Avenue; home will be on your right hand side on the corner of Piedmont Drive and Trenton Avenue.
Exterior: Block, Stucco
Fencing: Chain Link
Flood Zone Code: X
Flooring: Luxury Vinyl
Foundation: Slab
Home Warranty Y/N: No
Listing Terms: Cash, Conventional, FHA, USDA Loan, VA Loan
Lot: Corner Lot
Lot Dimensions: 0.26
Other Equipment: Irrigation Equipment
Other Structures: Shed(s), Storage
Ownership: Fee Simple
Parking: Garage Door Opener, Off Street
Parking Notes: Garage Door Opener, Off Street
Patio/Porch: Covered
Pool: Child Safety Fence, Chlorine Free, Heated, In Ground, Salt Water, Screen Enclosure
Property Attached Y/N: No
Property Sub-Type: Single Family Residence
Sewer: Septic Tank
Showing Instructions: Appointment Only, Combination Lock Box, ShowingTime
Spa: Above Ground, Heated
Special Sale Provisions: None
Swimming Pool: Yes
Utilities: Cable Available, Electricity Connected, Fiber Optics, Phone Available, Water Available
Water: None
Water Access Y/N: No
Windows: Blinds, Double Pane Windows, Low-Emissivity Windows
Zoning: PDP
Room Sizes
Living Room: 20x16
Kitchen: 14x12
Dinette: 14x12
Primary Bedroom: 16x15
Primary Bathroom: 8x10
Bedroom 2: 11x12
Bedroom 3: 15x16
Bathroom 3: 6x8
Local Schools
High School: Weeki Wachee High School
Middle School: Fox Chapel Middle School
Elementary School: Deltona Elementary
Listed By / Shown By
Listed By
Agency Name: HOME LAND REAL ESTATE INC
Agency Contact: 352-556-0909
Shown By
Agency Title: Florida Executive Realty - Agent Recruiting
Agency Phone: 813-908-8500

Estimate Your Payment
Estimated Payment
$ 1,089.00 per month $861.29 Principal & Interest $114.83 Property Tax $112.88 Homeowner's Insurance
6100 Piedmont Drive | MLS# W7885352
This single family home located at 6100 Piedmont Drive , Spring Hill, FL 34606 is currently listed for sale with an asking price of $387,000. This property was built in 1983 and has 3 bedrooms and 3 full baths with 1791 sq. ft. Piedmont Drive is located in the SPRING HILL subdivision. Search SPRING HILL real estate on www.rebrokertalk.com today.