
BEDS3
BATHS2 full
SQUARE FEET1,224
MLS#A4710802
STATUSActive
PROPERTY TYPEResidential - Mobile Home
SUBDIVISIONGOLD TREE CO-OP
Property Description
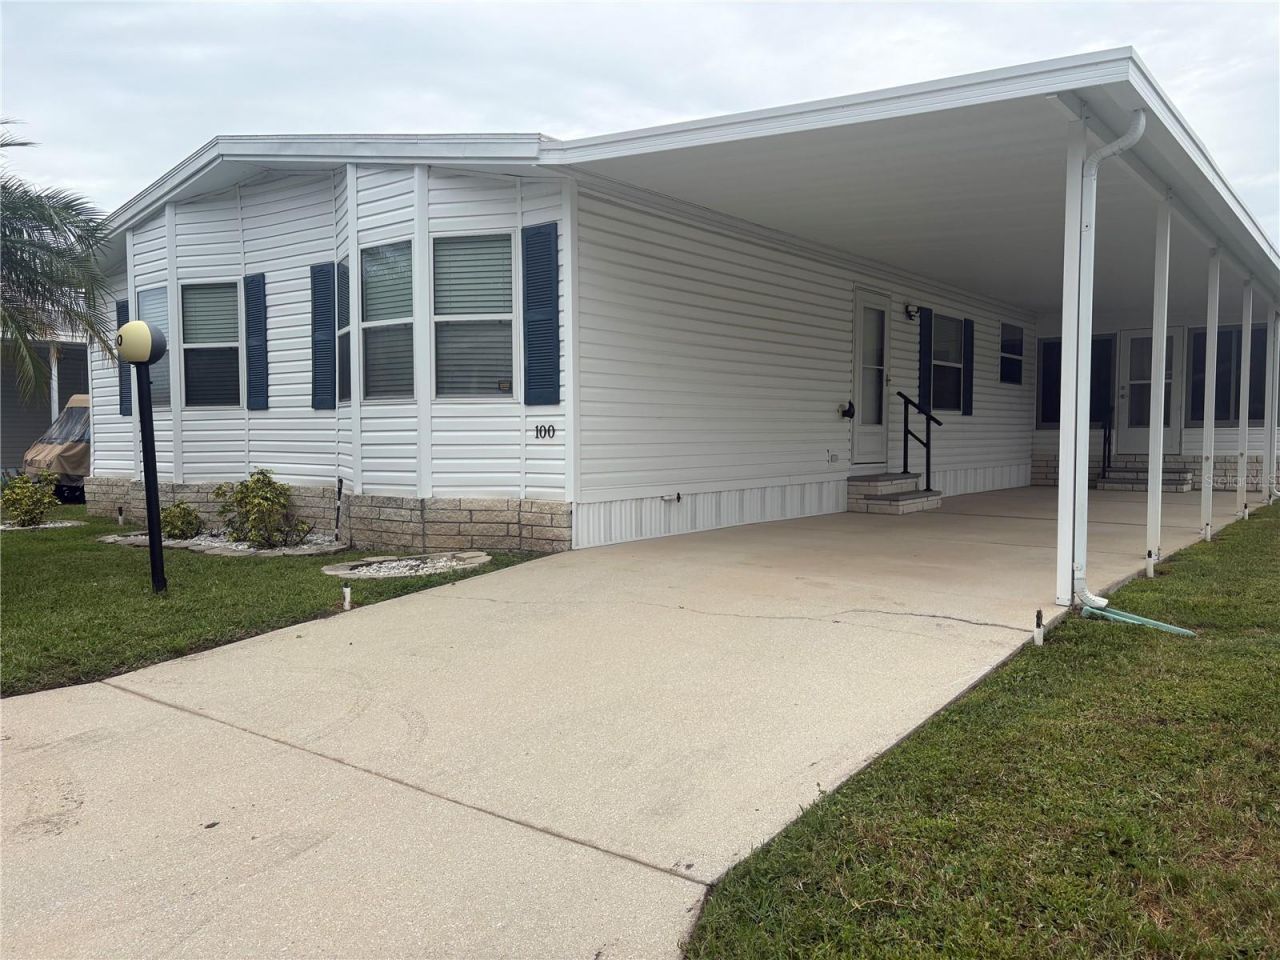
Best of the Best.....Beautiful remodel of every room, engineered hardwood floors throughout main area and luxury vinal in all three bedrooms, new appliances, replacement of lighting, raised doors and fixtures throughout, double hung windows, both bathrooms fully renovated each with walk-in showers, Home is beautifully furnished with an open floor plan, all of the interior has been recently painted. A/C 2024 and rubber roof replacement in 2021. Beautiful kitchen with a dining area on one end and a breakfast area at the other end and a very nice tucked away office nook in the kitchen. The kitchen leads to a Florida Room which is furnished with queen pull out couch for an extra guest. Gold Tree is a gated community with gates being closed from 6pm to 6am, lots of activity always shown on boards outside the clubhouse or in your monthly newsletter. There is an onsite office with full-time manager, A lovely, oversized pool area with jacuzzi, library, 2 tennis courts and 4 pickleball courts. Bring your RV, Boat, or trailer with on-site storage yard with a low annual fee. The park is centrally located to shopping, eateries, banks, hospitals, Riverwalk, UTC Mall, Benderson Park, airport, I 75 and best of all the beautiful beaches always rated among top beaches in the U.S. Association says 55+, rentals allowed and your pet is welcome.
Property Features
Property Type: Residential - Mobile Home
Cooling: Central Air
Heating: Central
Lot Size: 0.11 Acres
Roof Type: Other
Stories: 1.0
Taxes: $1,575
Year Built: 1991
Amenities
Built-in Features
Ceiling Fans(s)
Eat-in Kitchen
Open Floorplan
Lighting
Feature Descriptions
Additional Rooms: Florida Room
Appliances: Dishwasher, Dryer, Electric Water Heater
Association Amenities: Cable TV, Clubhouse, Fitness Center, Gated, Pickleball Court(s), Pool, RV/Boat Storage, Shuffleboard Court, Tennis Court(s)
Community Features: Association Recreation - Owned, Clubhouse, Gated Community - Guard, Gated Community - No Guard, Pool
Directions: East on 57th Street between Honore and 53rd Avenue. Through entrance left at the first street, right on Fred Street, lot 100
Exterior: Vinyl Siding, Frame
Flood Zone Code: X
Flooring: Hardwood, Luxury Vinyl
Foundation: Crawlspace
HOA Fee: 292/ Monthly
HOA Y/N: Yes
Home Warranty Y/N: No
Listing Terms: Cash, Conventional
Lot Dimensions: 0.11
Number of Pets: 2
Ownership: Co-op
Patio/Porch: Covered
Pets Allowed: Cats OK, Dogs OK
Pets Restrictions: Current on shots, on leash while outside
Pool: In Ground, Heated
Property Attached Y/N: No
Property Sub-Type: Manufactured Home
Senior Community: Yes
Sewer: Public Sewer
Showing Instructions: Call Listing Agent, Lock Box Coded
Special Sale Provisions: None
Utilities: Cable Connected
Water: None
Water Access Y/N: No
Zoning: RSMH4.5/
Room Sizes
Living Room: 16x14
Primary Bedroom: 14x11
Bedroom 2: 10x11
Bedroom 3: 13x11
Kitchen: 12x8
Dining Room: 13x11
Dinette: 11x10
Listed By / Shown By
Listed By
Agency Name: MS REALTY MICKEY SCHWEITZER & ASSOCIATES LLC
Agency Contact: 941-914-2460
Shown By
Agency Title: Florida Executive Realty - Agent Recruiting
Agency Phone: 813-908-8500

Estimate Your Payment
Estimated Payment
$ 685.04 per month $489.62 Principal & Interest $131.25 Property Tax $64.17 Homeowner's Insurance
5707 45th Street E, Unit 100 | MLS# A4710802
This single family home located at 5707 45th Street E, Unit 100, Bradenton, FL 34203 is currently listed for sale with an asking price of $220,000. This property was built in 1991 and has 3 bedrooms and 2 full baths with 1224 sq. ft. 45th Street E, Unit 100 is located in the GOLD TREE CO-OP subdivision. Search GOLD TREE CO-OP real estate on www.rebrokertalk.com today.