
BEDS4
BATHS2 full 1 partial
SQUARE FEET2,348
MLS#OM734521
STATUSActive
PROPERTY TYPEResidential - Single Family
SUBDIVISIONOCALA PARK ESTATE
Property Description
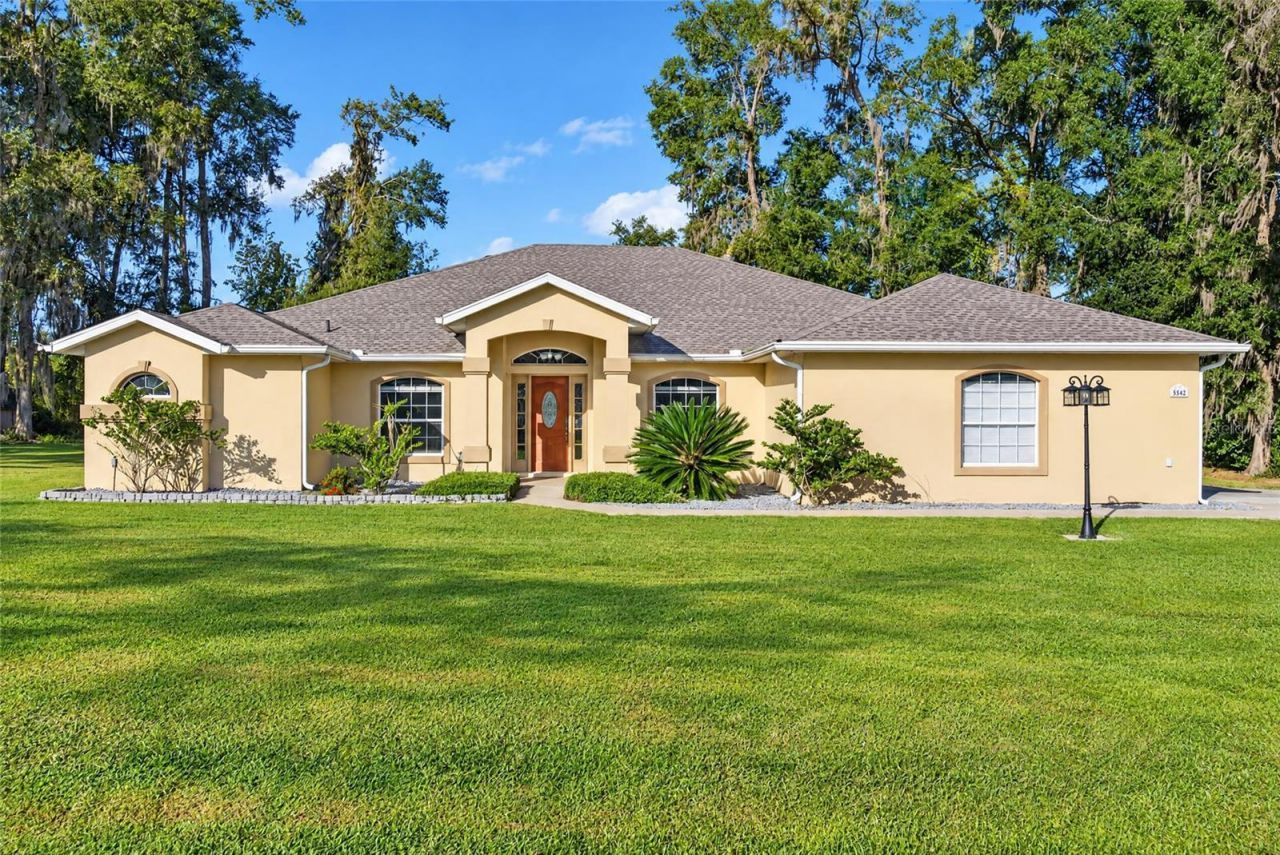
Pool days, fireside nights, and a lot big enough to actually breathe. This 4-bedroom, 2.5-bath Florida-style stucco home sits on an oversized 0.46-acre lot in Ocala Park Estates, with no HOA and room for whatever you dream up. The big-ticket items are already done, with a NEW ROOF so you can skip the stress and head straight for the pool. Inside, 2,348 sq ft of open, light-filled living greets you with soaring cathedral ceilings, a wood-burning fireplace in the family room, and a kitchen a chef's sink and stone counters, a closet pantry, and a breakfast bar made for hanging out while someone else cooks. The split-bedroom plan gives the primary suite its own retreat: a 25x12 bedroom, a cedar-lined walk-in closet, garden tub, dual sinks, and a multi-head walk-in shower that feels like a spa day. Out back, the screened in-ground pool is the main event, with a sun deck, pool sweep, fire pit for after-dark s'mores, and an enclosed rear porch for when Florida turns up the heat. Add a 2-car garage, a shed for the toys, and fiber optic internet available. Country-style freedom meets city-limits convenience, served by a well and septic system with no HOA fees and no monthly dues. Flood Zone X. Schedule your showing today!
Property Features
Property Type: Residential - Single Family
Cooling: Central Air
Garage: 2 car attached
Heating: Central, Natural Gas
Home Style: Florida
Lot Size: 0.46 Acres
Roof Type: Shingle
Stories: 1.0
Taxes: $5,610
Year Built: 1999
Amenities
Cathedral Ceiling(s)
Ceiling Fans(s)
High Ceilings
Kitchen/Family Room Combo
Living Room/Dining Room Combo
Open Floorplan
Primary Bedroom Main Floor
Split Bedroom
Stone Counters
Window Treatments
Fire Pit
Rain Gutters
Feature Descriptions
Appliances: Built-In Oven, Dryer, Electric Water Heater, Ice Maker, Microwave, Range, Refrigerator, Washer, Water Softener
Days on Site: 1
Directions: From the Ocala Downtown Square, head north on Magnolia Ave to W Silver Springs Blvd (SR 40) and turn left (west). Turn right (north) onto NW 55th Ave, then turn onto NW 57th Ave. The home is in the 5500 block, on the left side heading north, and the front
Exterior: Stucco
Fireplace: Family Room, Wood Burning
Fireplace Y/N: Yes
Flood Zone Code: X
Flooring: Tile
Foundation: Slab
Home Warranty Y/N: No
Listing Terms: Cash, Conventional, FHA
Lot: Cleared, City Limits, In County, Landscaped, Oversized Lot, Paved
Lot Dimensions: 0.46
Other Equipment: Fire Pit
Other Structures: Shed(s)
Ownership: Fee Simple
Patio/Porch: Enclosed, Rear Porch
Pets Allowed: Yes
Pool: In Ground, Deck, Pool Sweep, Screen Enclosure
Property Attached Y/N: No
Property Sub-Type: Single Family Residence
Security: Touchless Entry
Sewer: Septic Tank
Showing Instructions: Appointment Only, Lock Box Coded, See Remarks, ShowingTime
Special Sale Provisions: None
Swimming Pool: Yes
Utilities: BB/HS Internet Available, Electricity Connected, Fiber Optics
Vegetation: Mature Landscaping
Water: Well
Water Access Y/N: No
Windows: Aluminum Frames, Double Pane Windows, Shades
Zoning: R1
Room Sizes
Living Room: 17x20
Dining Room: 10x12
Kitchen: 15x14
Family Room: 17x15
Primary Bathroom: 14x10
Primary Bedroom: 25x12
Bedroom 2: 12x10
Bedroom 3: 12x10
Bathroom 2: 9x5
Laundry: 11x6
Local Schools
High School: North Marion High School
Middle School: North Marion Middle School
Elementary School: Fessenden Elementary School
Listed By / Shown By
Listed By
Agency Name: NEXT GENERATION REALTY OF MARION COUNTY
Agency Contact: 352-342-9730
Shown By
Agency Title: Florida Executive Realty - Agent Recruiting
Agency Phone: 813-908-8500

Estimate Your Payment
Estimated Payment
$ 1,508.53 per month $920.41 Principal & Interest $467.50 Property Tax $120.62 Homeowner's Insurance
5542 NW 57th Avenue | MLS# OM734521
This single family home located at 5542 NW 57th Avenue , Ocala, FL 34482 is currently listed for sale with an asking price of $413,560. This property was built in 1999 and has 4 bedrooms and 2 full and 1 partial baths with 2348 sq. ft. NW 57th Avenue is located in the OCALA PARK ESTATE subdivision. Search OCALA PARK ESTATE real estate on www.rebrokertalk.com today.