
BEDS4
BATHS2 full
SQUARE FEET1,710
MLS#A4699712
STATUSActive
PROPERTY TYPEResidential - Single Family
SUBDIVISIONWIREGRASS
Property Description
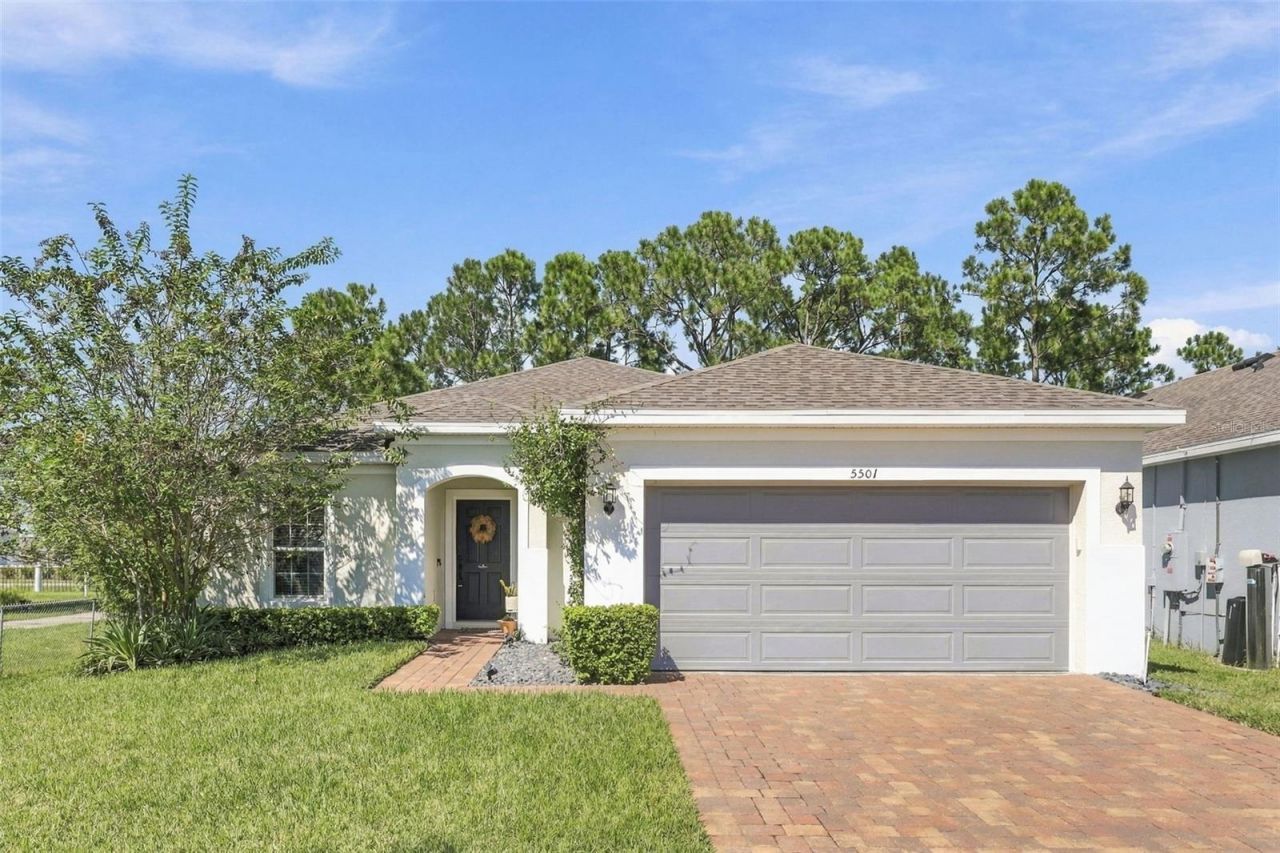
Why buy new when you can enjoy a nearly new home with thoughtful upgrades already in place? Built in 2021, this beautifully maintained Wiregrass home offers 3 bedrooms, 2 bathrooms, a versatile flex room, and a 2-car garage with a private gym. The seller is offering a contribution toward the buyer's closing costs.The kitchen features 42-inch solid wood cabinets, quartz countertops, a timeless backsplash, and a spacious walk-in pantry. Luxury vinyl flooring, upgraded bathroom fixtures, impact-resistant windows, custom trim, and ceiling fans add comfort and style throughout. The primary suite includes a spa-style shower with digital controls and a rainfall showerhead.Set on an oversized end lot with only one side neighbor, the home offers a covered, tiled patio and a custom backyard deck. Wiregrass residents enjoy a community pool, playground, dog parks, and sidewalks. Conveniently located near Voyager K-8 School, Lake Nona, Medical City, Orlando International Airport, shopping, and major highways. The home is also available furnished.
Upcoming Open Houses
Open House Saturday October 31st, 5:30pm - 7:30pm
Open House Sunday November 1st, 12:00pm - 3:00pm
Property Features
Property Type: Residential - Single Family
Cooling: Central Air
Fenced: Yes
Garage: 2 car attached
Heating: Central, Electric, Heat Pump
Home Style: Florida, Traditional
Lot Size: 0.13 Acres
Roof Type: Shingle
Stories: 1.0
Taxes: $4,467
Year Built: 2021
Amenities
Ceiling Fans(s)
Eat-in Kitchen
Kitchen/Family Room Combo
L Dining
Living Room/Dining Room Combo
Open Floorplan
Primary Bedroom Main Floor
Solid Surface Counters
Solid Wood Cabinets
Stone Counters
Thermostat
Walk-In Closet(s)
Window Treatments
Garden
Lighting
Private Entrance
Private Yard
Sidewalk
Sprinkler Metered
Feature Descriptions
Additional Rooms: Bonus Room
Appliances: Convection Oven, Cooktop, Dishwasher, Disposal, Electric Water Heater, Exhaust Fan, Microwave, Range
Association Amenities: Fence Restrictions, Maintenance, Playground, Pool
Community Features: Buyer Approval Required, Community Mailbox, Dog Park, Park, Playground, Pool, Sidewalks, Street Lights
Days on Site: 106
Directions: From Lake Nona: Take Narcoossee Rd south toward St. Cloud. Turn left onto Jack Brack Rd. Continue through two curves; the subdivision will be on your right. Turn right onto Sabal Dr.From St. Cloud (US-192): Take Narcoossee Rd north toward Lake Nona. Turn
Exterior: Block, Stucco
Fencing: Fenced, Vinyl
Flood Zone Code: X
Flooring: Carpet, Luxury Vinyl, Tile
Foundation: Slab
Garage Dimensions: 21x21
HOA Fee: 100/ Monthly
HOA Y/N: Yes
Home Warranty Y/N: No
Listing Terms: Cash, Conventional, FHA, VA Loan
Lot: Corner Lot, Landscaped, Oversized Lot, Sidewalk, Street Dead-End
Lot Dimensions: 0.13
Other Equipment: Irrigation Equipment, Private Entrance, Private Yard
Ownership: Fee Simple
Parking: Driveway, Garage Door Opener, Guest, On Street
Parking Notes: Driveway, Garage Door Opener, Guest, On Street
Patio/Porch: Covered, Deck, Patio, Rear Porch
Pets Allowed: Cats OK, Dogs OK, Yes
Pets Restrictions: NO
Property Attached Y/N: No
Property Sub-Type: Single Family Residence
Security: Secured Garage/Parking, Smoke Detector(s)
Sewer: Public Sewer
Showing Instructions: Lockbox, ShowingTime
Special Sale Provisions: None
Utilities: BB/HS Internet Available, Cable Available, Cable Connected, Electricity Available, Electricity Connected, Phone Available, Public, Sewer Available, Sewer Connected, Sprinkler Meter, Underground Utilities, Water Available, Water Connected
Vegetation: Trees/Landscaped, Wooded
Water: Public
Water Access Y/N: No
Windows: Aluminum Frames, Blinds, Double Pane Windows, ENERGY STAR Qualified Windows, Low-Emissivity Windows, Rods, Thermal Windows, Window Treatments
Zoning: X
Room Sizes
Primary Bedroom: 15x13
Bedroom 2: 11x10
Bedroom 3: 11x10
Bonus Room: 10x11
Living Room: 17x14
Dining Room: 7x13
Local Schools
High School: Tohopekaliga High School
Middle School: VOYAGER K-8
Elementary School: VOYAGER K-8
Listed By / Shown By
Listed By
Agency Name: EXP REALTY LLC
Agency Contact: 800-486-1794
Shown By
Agency Title: Florida Executive Realty - Agent Recruiting
Agency Phone: 813-908-8500

Estimate Your Payment
Estimated Payment
$ 1,337.61 per month $853.50 Principal & Interest $372.25 Property Tax $111.85 Homeowner's Insurance
5501 Sabal Drive | MLS# A4699712
This single family home located at 5501 Sabal Drive, Saint Cloud, FL 34771 is currently listed for sale with an asking price of $383,500. This property was built in 2021 and has 4 bedrooms and 2 full baths with 1710 sq. ft. Sabal Drive is located in the WIREGRASS subdivision. Search WIREGRASS real estate on www.rebrokertalk.com today.