
BEDS3
BATHS2 full
SQUARE FEET1,738
MLS#OM734417
STATUSActive
PROPERTY TYPEResidential - Single Family
SUBDIVISIONQUAIL MDW
Property Description
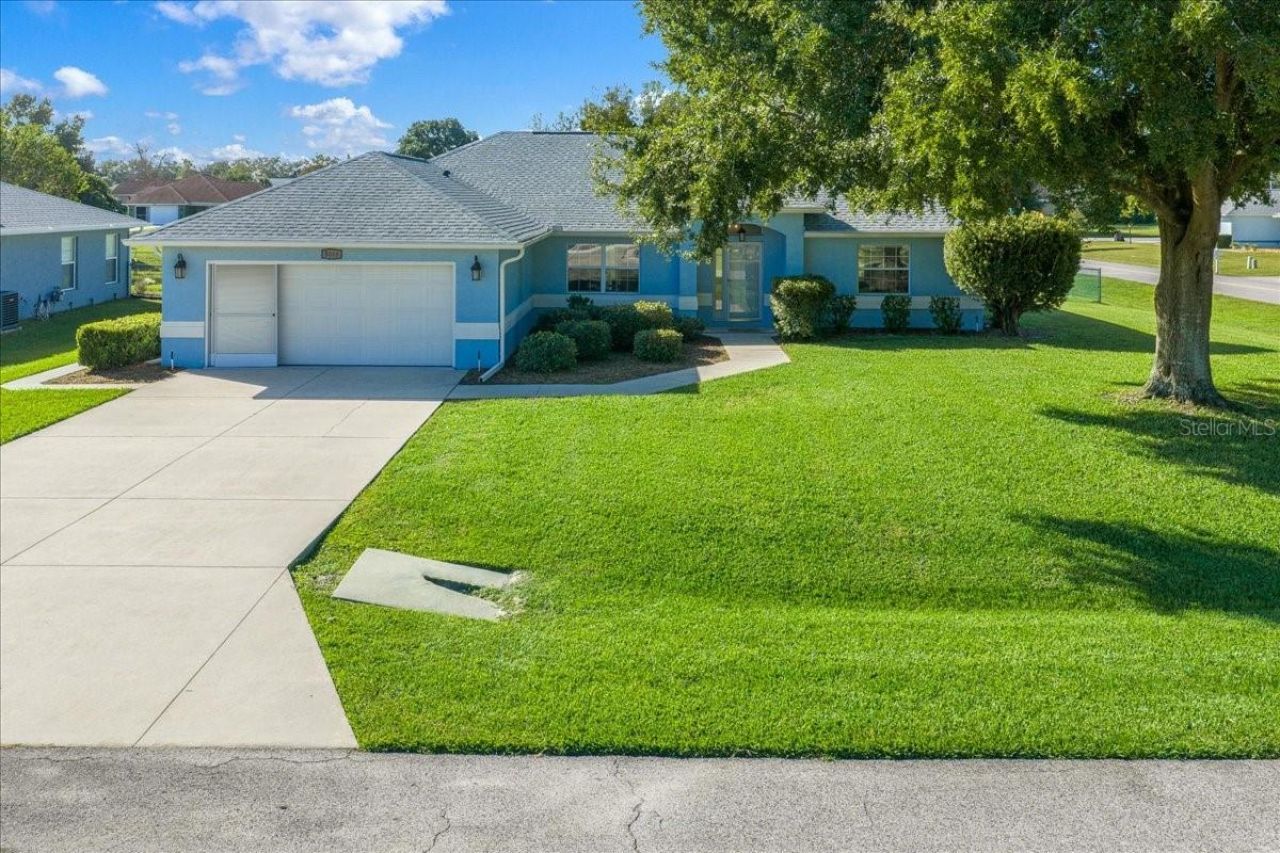
Built by Triple Crown Homes, this Swan floorplan has an exceptional corner lot location with a greenbelt view. The home offers 3 bedrooms, and 2 baths in a split floor plan. The great room features vaulted ceilings, vinyl plank flooring and a triple sliding glass door to the screened patio. The primary retreat includes walk in closet and the bathroom includes dual vanities, garden tub and walk in shower and commode closet. Exterior features include a fenced yard and an irrigation system. The roof was replaced in 2024, and the HVAC is 2020. The Quarterly HOA fees are only $110 which includes a large clubhouse with weekly activities and community pool. Quail Meadow offers easy access to Publix, Walgreens, I-75 and The World Equestrian Center open to the public, hosting horse shows, entertainment and many restaurants and shopping. Within 90 minutes of Ocala, you could spend the day at Disney, drive onto the beaches of Daytona or enjoy fishing in the Gulf off Cedar Key. This is a 55+ Community with Deed Restrictions. This subdivision will become gated soon with a gate at each entrance. There will be a gate installed at each entrance. This home is available for a quick closing!!
Property Features
Property Type: Residential - Single Family
Cooling: Central Air
Fenced: Yes
Garage: 2 car attached
Heating: Central, Electric
Home Style: Florida
Lot Size: 0.27 Acres
Roof Type: Shingle
Stories: 1.0
Taxes: $3,885
Year Built: 2005
Amenities
Ceiling Fans(s)
Open Floorplan
Split Bedroom
Tray Ceiling(s)
Vaulted Ceiling(s)
Window Treatments
Rain Gutters
Feature Descriptions
Additional Rooms: Great Room, Inside Utility
Appliances: Dishwasher, Disposal, Microwave, Range, Refrigerator
Association Amenities: Fence Restrictions, Gated
Builder: Triple Crown
Community Features: Clubhouse, Deed Restrictions, Gated Community - No Guard
Days on Site: 1
Directions: Highway 27 and NW 49th Avenue, North on 49th, Left on NW 32nd Place and the home is the last one on the left.
Exterior: Block, Stucco
Fencing: Chain Link
Flood Zone Code: X
Flooring: Carpet, Vinyl
Foundation: Slab
HOA Fee: 110/ Quarterly
HOA Y/N: Yes
Home Warranty Y/N: No
Listing Terms: Cash, Conventional, FHA, USDA Loan, VA Loan
Lot Dimensions: 0.27
Model: Swan
Number of Pets: 2
Number of Septics: 1
Ownership: Fee Simple
Parking: Garage Door Opener
Parking Notes: Garage Door Opener
Patio/Porch: Covered, Front Porch, Rear Porch
Pets Allowed: Number Limit
Pets Size: Extra Large (101+ Lbs.)
Property Attached Y/N: No
Property Sub-Type: Single Family Residence
Senior Community: Yes
Sewer: Septic Tank
Showing Instructions: Call Listing Agent, Combination Lock Box
Special Sale Provisions: None
Utilities: Cable Connected, Electricity Connected, Water Connected
Vegetation: Mature Landscaping
Water: Public
Water Access Y/N: No
Windows: Double Pane Windows
Zoning: R1
Listed By / Shown By
Listed By
Agency Name: FLORIDA REAL ESTATE LIFESTYLES
Agency Contact: 352-508-3066
Shown By
Agency Title: Florida Executive Realty - Agent Recruiting
Agency Phone: 813-908-8500

Estimate Your Payment
Estimated Payment
$ 1,126.75 per month $709.96 Principal & Interest $323.75 Property Tax $93.04 Homeowner's Insurance
5048 NW 32nd Place | MLS# OM734417
This single family home located at 5048 NW 32nd Place , Ocala, FL 34482 is currently listed for sale with an asking price of $319,000. This property was built in 2005 and has 3 bedrooms and 2 full baths with 1738 sq. ft. NW 32nd Place is located in the QUAIL MDW subdivision. Search QUAIL MDW real estate on www.rebrokertalk.com today.