
BEDS4
BATHS2 full
SQUARE FEET1,973
MLS#O6412153
STATUSActive
PROPERTY TYPERental - Single Family
SUBDIVISIONHUNTERS CREEK TR 545
Property Description
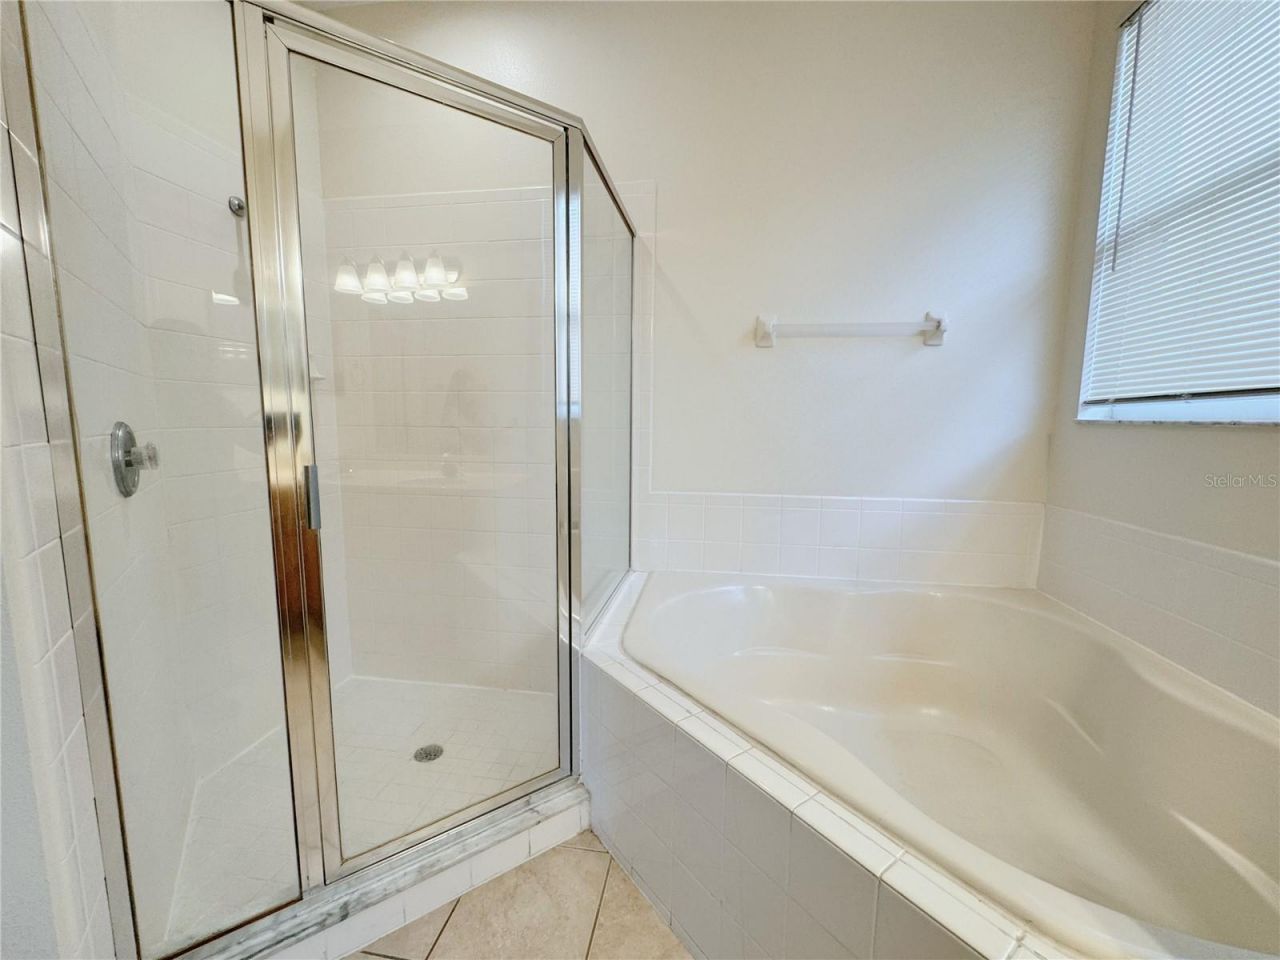
Welcome to this well-maintained 4-bedroom, 2-bath home in desirable Hunters Creek! Featuring tile flooring throughout, this home is filled with natural light and a spacious family room perfect for entertaining family and friends. The primary suite includes a walk-in closet, an additional built-in closet, and a private en-suite bathroom with dual vanities and a walk-in shower. Enjoy outdoor living and added privacy in the fully fenced backyard. Conveniently located near top-rated schools, shopping, and dining at The Loop, theaters, supermarkets, Orlando International Airport, Disney World, and with easy access to Hwy 417, this home offers both comfort and convenience
Property Features
Property Type: Rental - Single Family
Cooling: Central Air
Garage: 2
Heating: Central
Lot Size: 0.12 Acres
Year Built: 1999
Amenities
Ceiling Fans(s)
Primary Bedroom Main Floor
Walk-In Closet(s)
Feature Descriptions
Appliances: Dishwasher, Disposal, Range, Range Hood, Refrigerator
Directions: S John Young Pkwy, Rt on Town Center Blvd, go straight down and turn RT on Westshire Dr, and Lt on Bellthorn.
Fencing: Fenced
HOA Y/N: Yes
Home Warranty Y/N: No
Lease Terms: Twelve Months
Lot Dimensions: 0.12
Number of Pets: 1
Pets Allowed: Cats OK, Dogs OK
Pets Size: Small (16-35 Lbs.)
Pets Weight (Max): 35
Property Attached Y/N: No
Property Sub-Type: Single Family Residence
Showing Instructions: Call Listing Agent, ShowingTime
Water Access Y/N: No
Room Sizes
Primary Bedroom: 13x15
Bedroom 2: 12x10
Bedroom 3: 11x11
Bedroom 4: 11x10
Family Room: 13x18
Living Room: 13x22
Kitchen: 13x15
Local Schools
High School: Freedom High School
Middle School: Hunter's Creek Middle
Elementary School: West Creek Elem
Listed By / Shown By
Listed By
Agency Name: JOY ESTATE ENTERPRISE INC
Agency Contact: 321-754-9131
Shown By
Agency Title: Florida Executive Realty - Agent Recruiting
Agency Phone: 813-908-8500

4932 Bellthorn Drive | MLS# O6412153
This property located at 4932 Bellthorn Drive , Orlando, FL 32837 is currently listed for rent with an asking price of $2,600 / Monthly. Search Orlando real estate on www.rebrokertalk.com today.