
BEDS4
BATHS2 full 1 partial
SQUARE FEET2,380
MLS#G5119194
STATUSActive
PROPERTY TYPEResidential - Single Family
SUBDIVISIONWHISPER CREEK
Property Description
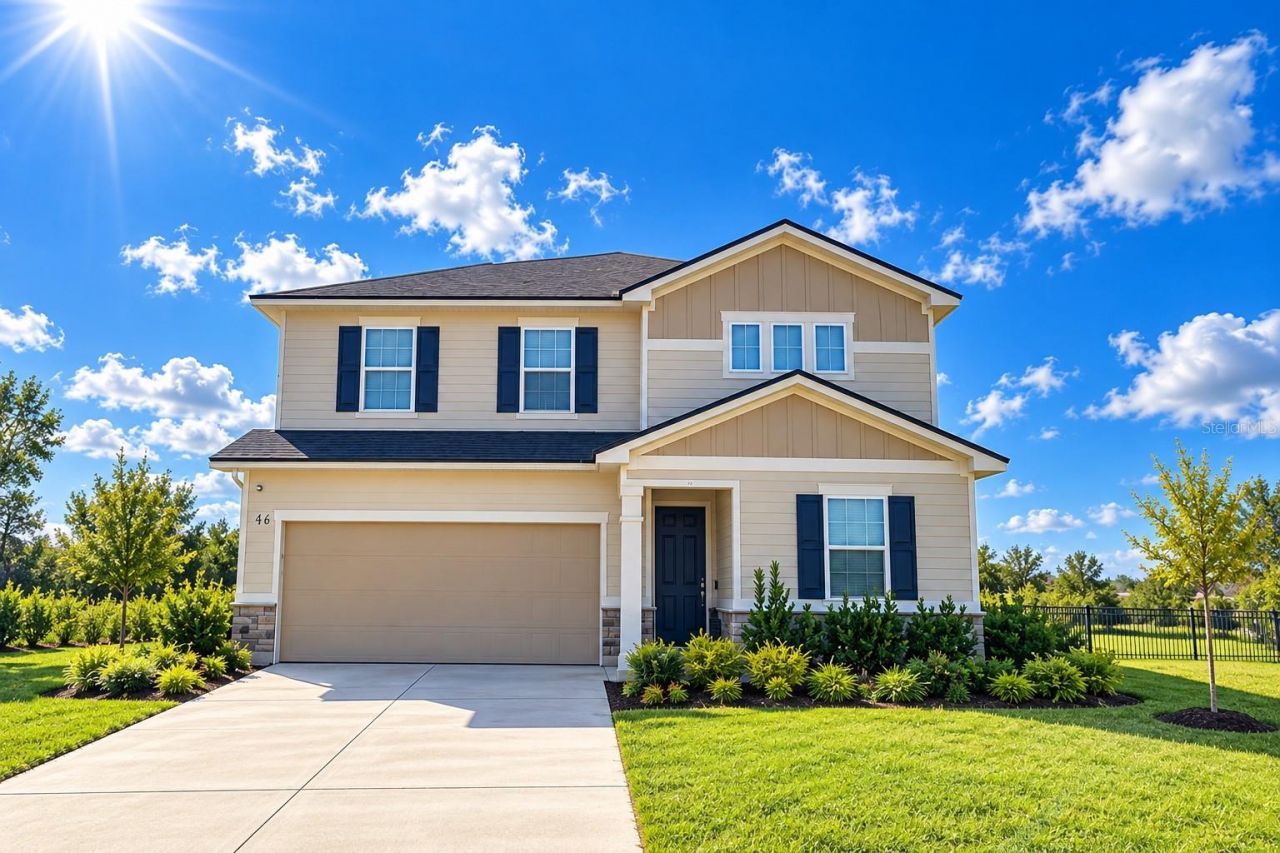
SERENE POND-FRONT LIVING IN TRAILMARK | TOP-RATED ST. JOHNS SCHOOLS | 2021 BUILDWelcome home to 46 Osprey Mills Ln, St. Augustine, FL 32092, a pristine 2021-built single-family home perfectly positioned just 10 minutes from World Golf Village and offering sweeping, tranquil pond views right out your front door. Located in TrailMark-one of St. Augustine's most vibrant and high-demand master-planned communities-this property delivers the ultimate combination of modern architectural design, functional luxury, and an unbeatable Florida lifestyle.Whether you are looking to relocate to an exceptional neighborhood or searching for a turnkey home in a premier school district, this gem checks every box.HOME HIGHLIGHTS: Spacious & Flexible Layout: Featuring 4 light-filled bedrooms and 2.5 baths, plus a main-floor flex room ideal for a dedicated home office, study, playroom, or formal dining room. Gourmet Open-Concept Kitchen: The heart of the home features a chef-inspired kitchen equipped with sleek granite countertops, premium stainless steel appliances, breakfast bar seating, and a seamless flow into the spacious family and dining areas-perfect for entertaining family and friends. Upstairs Private Haven: All bedrooms are conveniently located upstairs for privacy, anchored by a luxurious owner's suite featuring a massive walk-in closet and an en-suite bath, complemented by a dedicated 2nd-floor laundry room for maximum everyday convenience. Outdoor & Energy Efficiency: Built in 2021, enjoy modern construction standards, energy efficiency, and peaceful, unobstructed front-row pond views that invite relaxation.TOP-RATED ST. JOHNS COUNTY SCHOOL ZONE:Move-in with confidence knowing your children are zoned for some of the highest-rated, most sought-after schools in Florida's #1 school district: Elementary: Picolata Crossing Elementary School Middle School: Pacetti Bay Middle School High School: Tocoi Creek High SchoolRESORT-STYLE AMENITIES AT TRAILMARK:Experience a neighborhood designed for an active, connected lifestyle. TrailMark offers world-class community amenities right in your backyard: Lakeside Camp House and resort-style zero-entry pool State-of-the-art fitness center and motion studio Kayak launch with direct access to Six Mile Creek for paddling and fishing Har-Tru tennis courts, pickleball courts, and basketball courts Beach volleyball, multiple playgrounds, a dedicated dog park, and miles of scenic paved and nature walking/biking trailsPRIME LOCATION:Centrally located with easy access to I-95, top-tier shopping, local dining, downtown Historic St. Augustine, and pristine Atlantic beaches.Properties in this condition and location move fast. Don't wait-schedule your private tour today!
Property Features
Property Type: Residential - Single Family
Cooling: Central Air
Garage: 2 car attached
Heating: Central
Lot Size: 0.15 Acres
Roof Type: Shingle
Stories: 2.0
Taxes: $7,948
Year Built: 2021
Amenities
Ceiling Fans(s)
Eat-in Kitchen
Kitchen/Family Room Combo
Open Floorplan
PrimaryBedroom Upstairs
Solid Wood Cabinets
Walk-In Closet(s)
Private Entrance
Private Mailbox
Private Yard
Sprinkler Metered
Feature Descriptions
Additional Rooms: Den/Library/Office
Appliances: Convection Oven, Dishwasher, Disposal, Dryer, Electric Water Heater, Gas Cooktop, Ice Maker, Microwave, Range
Community Features: Clubhouse, Fitness Center, Playground, Pool, Sidewalks, Tennis Court(s)
Days on Site: 12
Directions: From I-95: Take Exit 323 for International Golf Pkwy and head West. Continue West on International Golf Pkwy for approx. 2.5 miles; it becomes Pacetti Rd (CR-13A). Turn Right onto Trailmark Dr into the TrailMark main entrance. Turn Right onto Split Oak Rd
Exterior: Concrete
Flood Zone Code: X
Flooring: Carpet, Vinyl
Foundation: Slab
Frontage Pond: 100
HOA Fee: 8/ Monthly
HOA Y/N: Yes
Home Warranty Y/N: No
Listing Terms: Cash, Conventional, FHA, VA Loan
Lot Dimensions: 0.15
Other Equipment: Irrigation Equipment, Private Entrance, Private Yard
Ownership: Fee Simple
Parking: Garage Door Opener
Parking Notes: Garage Door Opener
Patio/Porch: Deck, Rear Porch
Pets Allowed: Cats OK, Dogs OK
Property Attached Y/N: No
Property Sub-Type: Single Family Residence
Security: Smoke Detector(s)
Sewer: Public Sewer
Showing Instructions: Appointment Only, Lockbox, Lock Box Coded, ShowingTime
Special Sale Provisions: None
Utilities: Cable Available, Cable Connected, Electricity Connected, Natural Gas Connected, Sewer Connected, Sprinkler Meter, Water Connected
Water: Public
Water Access Y/N: No
Waterfront Features: Pond
Water View: Pond
Windows: Shades
Zoning: R
Room Sizes
Living Room: 20x12
Dining Room: 12x12
Office: 10x10
Primary Bedroom: 14x14
Bedroom 1: 12x12
Bedroom 2: 12x12
Bedroom 3: 12x14
Bathroom 1: 12x8
Primary Bathroom: 12x12
Bathroom 2: 8x8
Local Schools
High School: Allen D Nease Senior High
Middle School: Pacetti Bay Middle
Elementary School: Picolata Crossing
Listed By / Shown By
Listed By
Agency Name: RE/MAX TITANIUM GROUP
Agency Contact: 352-241-6363
Shown By
Agency Title: Florida Executive Realty - Agent Recruiting
Agency Phone: 813-908-8500

Estimate Your Payment
Estimated Payment
$ 1,870.61 per month $1,068.27 Principal & Interest $662.33 Property Tax $140.00 Homeowner's Insurance
46 Osprey Mills Lane | MLS# G5119194
This single family home located at 46 Osprey Mills Lane, Saint Augustine, FL 32092 is currently listed for sale with an asking price of $480,000. This property was built in 2021 and has 4 bedrooms and 2 full and 1 partial baths with 2380 sq. ft. Osprey Mills Lane is located in the WHISPER CREEK subdivision. Search WHISPER CREEK real estate on www.rebrokertalk.com today.