
BEDS4
BATHS2 full 1 partial
SQUARE FEET3,087
MLS#TB8518407
STATUSActive
PROPERTY TYPEResidential - Single Family
SUBDIVISIONPATRICIAN POINT
Property Description
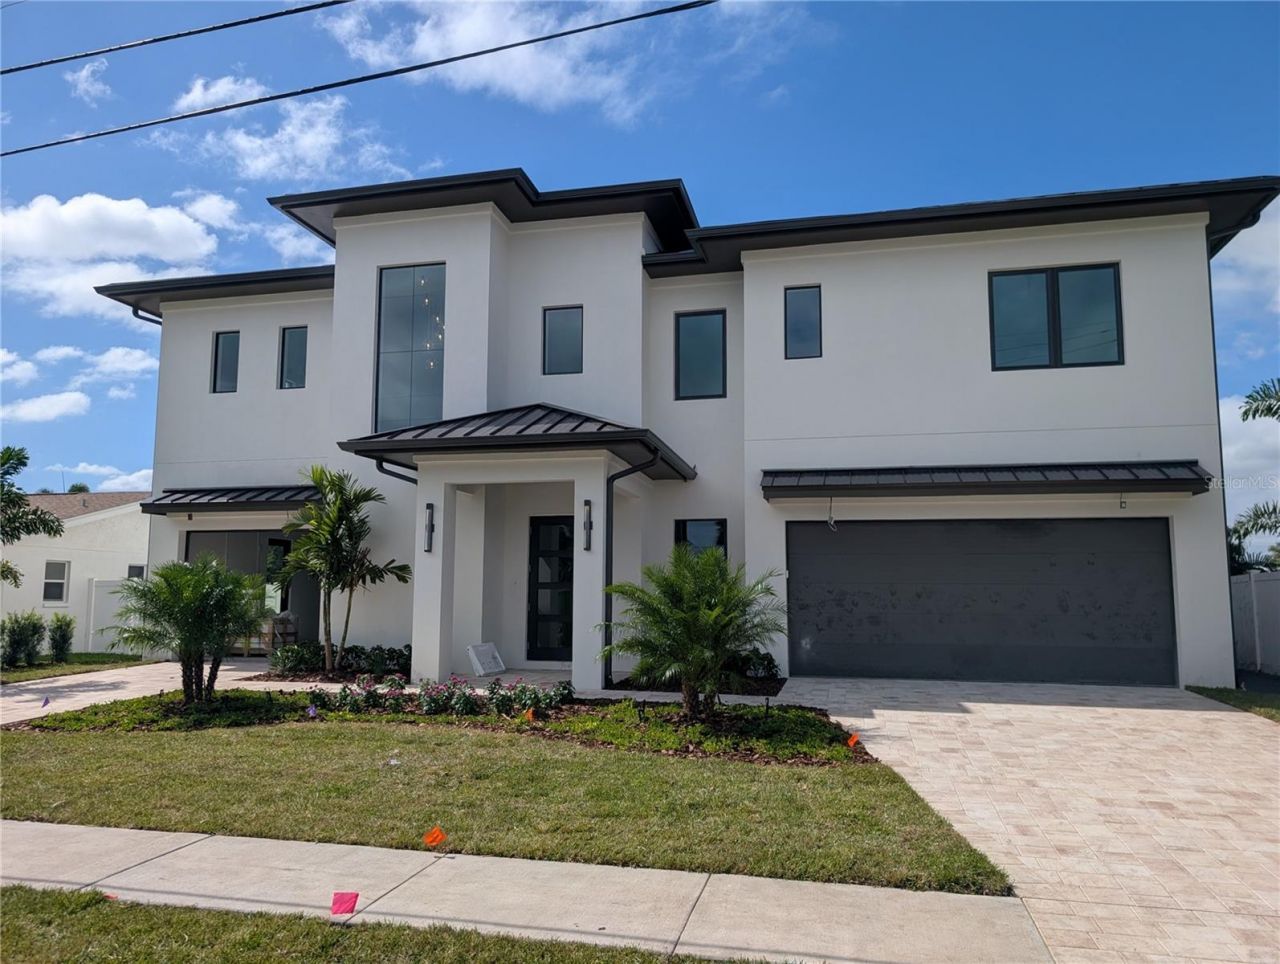
Under Construction. Nearly Complete. In about two weeks, this custom residence will be finished, and today it can still be yours. The 3,087 sq ft home has premium finishes, bespoke cabinetry, and a beautifully appointed kitchen with a separate butler's pantry and a second dishwasher. A main-floor primary suite and elevator access throughout make everyday living easy. More than 1,800 sq ft of covered outdoor living, including a full outdoor kitchen, takes the living space out into the Florida air. A whole-home generator and natural gas service give peace of mind. Boaters will appreciate the excellent bridge clearance and quick access to Tampa Bay. Patrician Point stands apart as the only subdivision in the Shore Acres/Snell Isle area without the localized street flooding common to its neighbors. The passively cooled bonus room/office doubles as a fourth bedroom, with flexible space for guests or work. The final touches are underway. Schedule your private showing now and be the first to call it home.
Property Features
Property Type: Residential - Single Family
Cooling: Central Air
Fenced: Yes
Garage: 3 car attached
Heating: Central, Electric
Home Style: Coastal
Lot Size: 0.18 Acres
Roof Type: Metal
Stories: 2.0
Taxes: $14,477
Year Built: 2026
Amenities
Elevator
High Ceilings
Open Floorplan
Balcony
Outdoor Kitchen
Feature Descriptions
Appliances: Built-In Oven, Cooktop, Dishwasher, Disposal, Microwave, Refrigerator
Body of Water: PLACIDO BAYOU
Builder: Avalia
Days on Site: 137
Directions: From 1st Street North, head east on 40th Avenue to 13th Lane NE, turn north to address.
Exterior: Block, Stucco
Fencing: Vinyl
Flood Zone Code: AE
Flooring: Ceramic Tile, Other
Foundation: Stilt/On Piling
Frontage Canal Salt: 75
HOA Y/N: Yes
Home Warranty Y/N: Yes
Lot Dimensions: 0.18
Model: 4086
Other Equipment: Generator
Ownership: Fee Simple
Patio/Porch: Covered, Deck, Porch, Rear Porch
Pets Allowed: Yes
Pool: In Ground, Gunite, Heated, Salt Water
Property Attached Y/N: No
Property Sub-Type: Single Family Residence
Sewer: Public Sewer
Showing Instructions: 24 Hour Notice, Appointment Only, Call Listing Agent
Special Sale Provisions: None
Special View Info: Water
Swimming Pool: Yes
Utilities: Cable Available, Electricity Connected, Sewer Connected, Sprinkler Recycled
Vegetation: Trees/Landscaped
Water: Public
Water Access: Bay/Harbor, Bayou, Canal - Saltwater, Gulf/Ocean to Bay
Water Access Y/N: Yes
Waterfront Features: Canal - Saltwater, Lift
Water View: Canal
Windows: Double Pane Windows, Insulated Windows, Storm Window(s)
Room Sizes
Primary Bedroom: 15.5x13
Bedroom 1: 12x12
Bedroom 2: 12x12
Living Room: 25.7x18
Dining Room: 13.7x15.3
Kitchen: 13.7x16.8
Listed By / Shown By
Listed By
Agency Name: NEXTHOME LUXE COASTAL
Agency Contact: 727-315-0315
Shown By
Agency Title: Florida Executive Realty - Agent Recruiting
Agency Phone: 813-908-8500

Estimate Your Payment
Estimated Payment
$ 7,874.57 per month $5,895.53 Principal & Interest $1,206.42 Property Tax $772.63 Homeowner's Insurance
4086 13th Lane Ne | MLS# TB8518407
This single family home located at 4086 13th Lane Ne, Saint Petersburg, FL 33703 is currently listed for sale with an asking price of $2,649,000. This property was built in 2026 and has 4 bedrooms and 2 full and 1 partial baths with 3087 sq. ft. 13th Lane Ne is located in the PATRICIAN POINT subdivision. Search PATRICIAN POINT real estate on www.rebrokertalk.com today.