
BEDS3
BATHS2 full
SQUARE FEET1,651
MLS#S5159622
STATUSActive
PROPERTY TYPEResidential - Single Family
SUBDIVISIONVICTORIA OAKS
Property Description
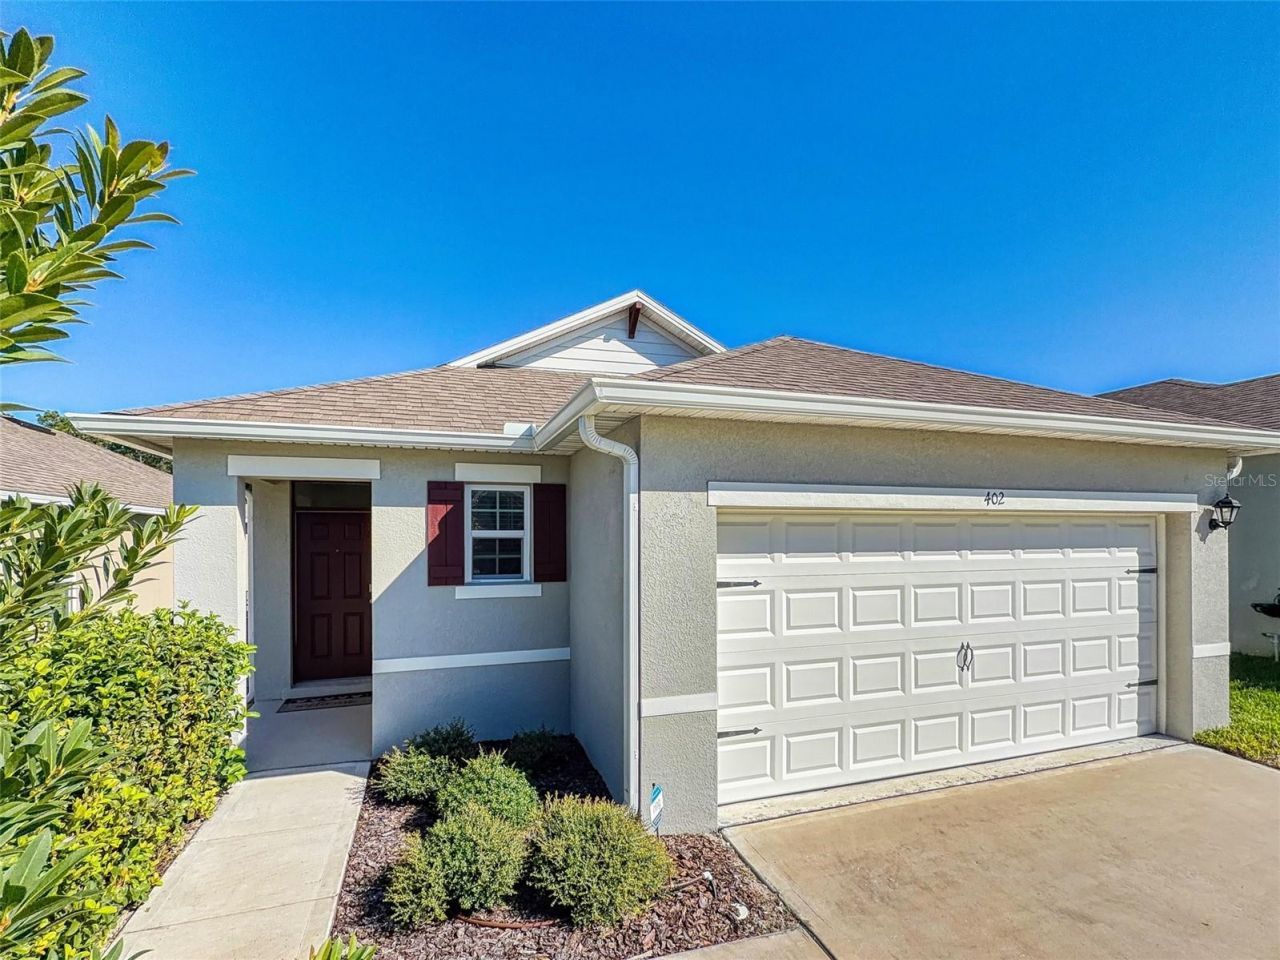
Move-in ready and just three years old, this custom-built home offers 3 bedrooms, 2 bathrooms, and a 2-car garage with an open floor plan designed for comfortable everyday living and easy entertaining. Connected living, dining, and kitchen spaces create a welcoming gathering place, while a walk-in pantry keeps kitchen essentials organized. The primary suite features a walk-in closet with ample storage. Low-E windows, doors, and sliders deliver excellent thermal performance in this new-construction property. Step outside to the screened patio, perfect for morning coffee or relaxing evenings overlooking the large, fenced backyard with plenty of space for outdoor activities, gardening, or pets. Enjoy community amenities including pools, a clubhouse, a fitness center, a playground, and a trail, offering opportunities to stay active, unwind, and connect with neighbors. With modern features, inviting outdoor spaces, and desirable amenities, this home is ready for you to settle in and enjoy.
Property Features
Property Type: Residential - Single Family
Cooling: Central Air
Fenced: Yes
Garage: 2 car attached
Heating: Central, Electric
Lot Size: 0.13 Acres
Roof Type: Shingle
Stories: 1.0
Taxes: $5,563
Year Built: 2023
Amenities
Ceiling Fans(s)
Eat-in Kitchen
Kitchen/Family Room Combo
Open Floorplan
Split Bedroom
Stone Counters
Thermostat
Walk-In Closet(s)
Window Treatments
Rain Gutters
Feature Descriptions
Appliances: Dishwasher, Disposal, Dryer, Electric Cooktop, Microwave, Range, Refrigerator, Washer
Association Amenities: Cable TV, Clubhouse, Fitness Center, Playground, Pool
Builder: D R Horton
Community Features: Clubhouse, Community Mailbox, Deed Restrictions, Fitness Center, Irrigation-Reclaimed Water, Playground, Pool, Sidewalks, Street Lights
Directions: From I-4 East, take Exit 116, turn right onto Orange Camp Road, right onto S. Blue Lake Avenue, then left onto Elizabeth Road into Victoria Oaks, once on Shaelyn Place, turn right onto Lady Grace Place, turn right onto Camilla Road, turn left onto Charlot
Exterior: Block, Concrete
Fencing: Fenced
Flood Zone Code: X
Flooring: Carpet, Ceramic Tile
Foundation: Slab
HOA Fee: 265/ Monthly
HOA Y/N: Yes
Home Warranty Y/N: No
Listing Terms: Cash, Conventional, FHA, VA Loan
Lot: City Limits, Landscaped, Sidewalk, Paved
Lot Dimensions: 0.13
Other Equipment: Irrigation Equipment
Ownership: Fee Simple
Parking: Garage Door Opener
Parking Notes: Garage Door Opener
Patio/Porch: Covered, Screened
Pets Allowed: Yes
Pets Restrictions: Please contact HOA for pet restrictions
Property Attached Y/N: No
Property Sub-Type: Single Family Residence
Security: Smoke Detector(s)
Sewer: Public Sewer
Showing Instructions: 24 Hour Notice, Appointment Only, Call Listing Office, No Lockbox, Text List Agent
Special Sale Provisions: None
Utilities: Cable Available, Electricity Connected, Sewer Connected, Sprinkler Meter, Sprinkler Recycled, Underground Utilities, Water Connected
Water: Public
Water Access Y/N: No
Windows: Storm Window(s), Window Treatments
Zoning: RESIDENTIA
Room Sizes
Primary Bedroom: 14x16
Bedroom 2: 10x11
Bedroom 3: 10x11
Kitchen: 10x15
Great Room: 40x20
Balcony/Porch/Lanai: 5x15
Listed By / Shown By
Listed By
Agency Name: ELLINGSON PROPERTIES LLC
Agency Contact: 321-794-6203
Shown By
Agency Title: Florida Executive Realty - Agent Recruiting
Agency Phone: 813-908-8500

Estimate Your Payment
Estimated Payment
$ 1,294.25 per month $734.41 Principal & Interest $463.58 Property Tax $96.25 Homeowner's Insurance
402 Charlotte Way | MLS# S5159622
This single family home located at 402 Charlotte Way , Deland, FL 32724 is currently listed for sale with an asking price of $329,990. This property was built in 2023 and has 3 bedrooms and 2 full baths with 1651 sq. ft. Charlotte Way is located in the VICTORIA OAKS subdivision. Search VICTORIA OAKS real estate on www.rebrokertalk.com today.