
BEDS4
BATHS2 full
SQUARE FEET2,563
MLS#O6412316
STATUSActive
PROPERTY TYPEResidential - Single Family
SUBDIVISIONSILVER RIDGE
Property Description
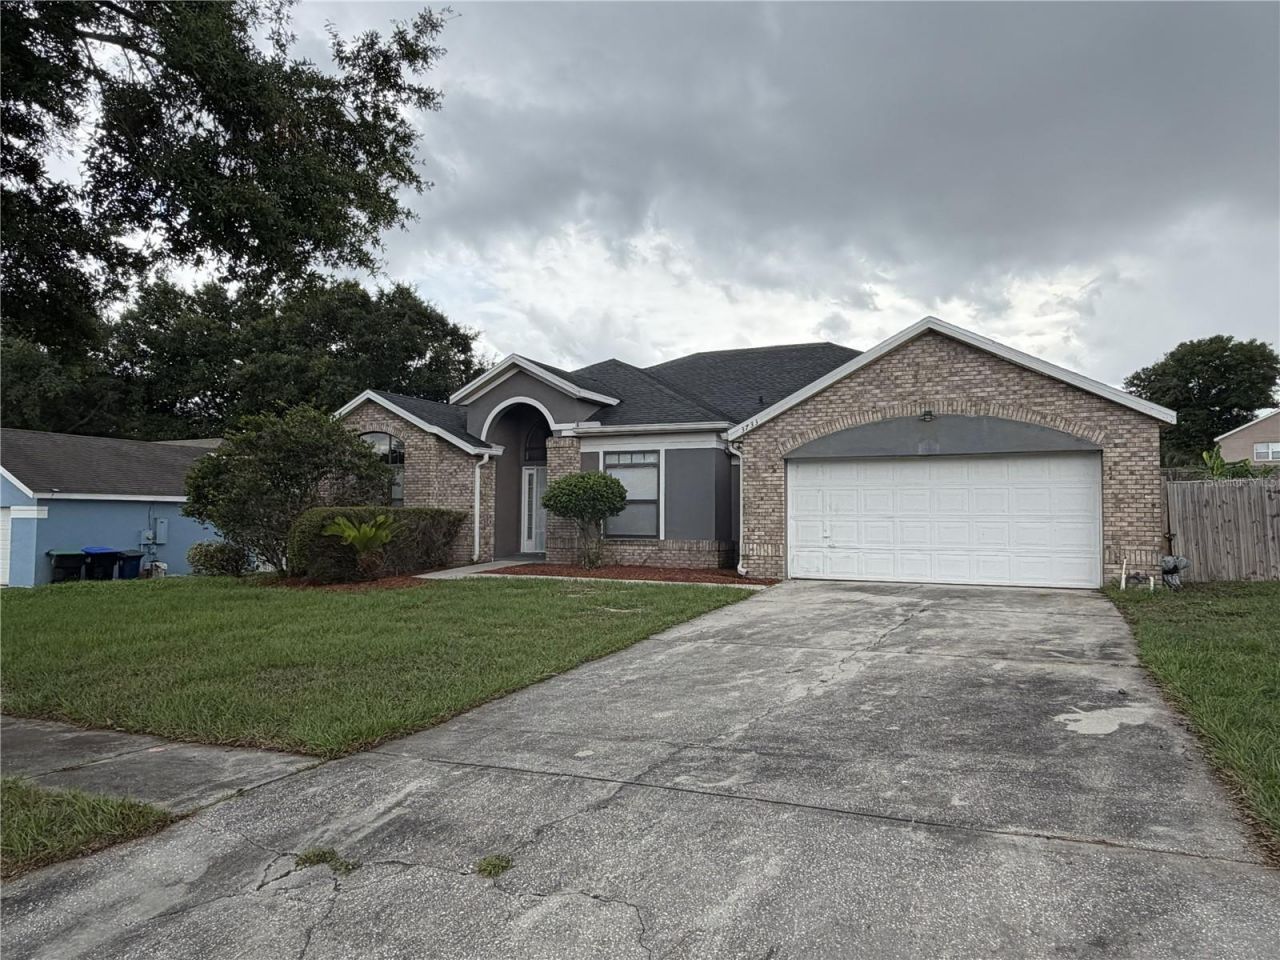
Beautiful home with 14k in closing cost assistance. Home is nearly 2,700 sq ft and boasts four bedrooms, two full bathrooms and tons of space for your family to enjoy. There's a large formal living room and formal dining room, and a great sized family room to entertain. The kitchen has modern appliances and has an eating space as well. The master bedroom is large enough for a king sized bedroom and has dual closets. In the mater bathroom there's a garden tub to relax. In the rear of the home is a large bonus room that's just the right size for a pool table. The property also has a privacy fence but it is in need of repair. The seller is offering 8k in closing costs for the buyer to repair the fence, replace the fence or use the funds however they see fit. The seller is also offering an additional 6k in buyer closing cost on full price offers.
Property Features
Property Type: Residential - Single Family
Cooling: Central Air
Fenced: Yes
Garage: 2 car attached
Heating: Central
Lot Size: 0.24 Acres
Roof Type: Shingle
Stories: 1.0
Taxes: $6,473
Year Built: 1996
Amenities
Cathedral Ceiling(s)
Ceiling Fans(s)
Eat-in Kitchen
High Ceilings
L Dining
Open Floorplan
Primary Bedroom Main Floor
Split Bedroom
Thermostat
Walk-In Closet(s)
Lighting
Private Mailbox
Private Yard
Sidewalk
Sprinkler Metered
Feature Descriptions
Additional Rooms: Bonus Room, Family Room, Formal Dining Room Separate, Formal Living Room Separate, Inside Utility
Appliances: Convection Oven, Cooktop, Dishwasher, Electric Water Heater, Ice Maker, Microwave, Range, Refrigerator
Community Features: Street Lights
Directions: Head North on Apopka Blvd. Go past the Silver Star intersection. Subdivision is a mile down on the right side of the road.
Exterior: Stucco
Fencing: Wood
Flood Zone Code: X
Flooring: Carpet, Ceramic Tile
Foundation: Slab
HOA Fee: 200/ Annually
HOA Y/N: Yes
Home Warranty Y/N: No
Listing Terms: Cash, Conventional, FHA, VA Loan
Lot: City Limits, In County, Sidewalk, Paved
Lot Dimensions: 0.24
Other Equipment: Irrigation Equipment, Private Yard
Ownership: Fee Simple
Parking: Driveway, Garage Door Opener, On Street
Parking Notes: Driveway, Garage Door Opener, On Street
Pets Allowed: Cats OK, Dogs OK
Property Attached Y/N: No
Property Sub-Type: Single Family Residence
Security: Security System
Sewer: Public Sewer, Septic Tank
Showing Instructions: Appointment Only, Call Before Showing, Call Listing Agent, Combination Lock Box, Lockbox, ShowingTime
Special Sale Provisions: None
Utilities: Cable Connected, Electricity Connected, Phone Available, Sewer Connected, Sprinkler Meter, Water Connected
Vegetation: Mature Landscaping
Water: Public
Water Access Y/N: No
Zoning: R-1A
Room Sizes
Bathroom 1: 10x12
Bathroom 2: 10x11
Bathroom 3: 10x11
Living Room: 12x15
Dining Room: 11x13
Family Room: 14x19
Dinette: 9x9
Game Room: 14x19
Primary Bedroom: 14x17
Listed By / Shown By
Listed By
Agency Name: DALTON WADE INC
Agency Contact: 888-668-8283
Shown By
Agency Title: Florida Executive Realty - Agent Recruiting
Agency Phone: 813-908-8500

Estimate Your Payment
Estimated Payment
$ 1,717.48 per month $1,041.57 Principal & Interest $539.42 Property Tax $136.50 Homeowner's Insurance
3733 Weetamoo Circle | MLS# O6412316
This single family home located at 3733 Weetamoo Circle , Orlando, FL 32818 is currently listed for sale with an asking price of $468,000. This property was built in 1996 and has 4 bedrooms and 2 full baths with 2563 sq. ft. Weetamoo Circle is located in the SILVER RIDGE subdivision. Search SILVER RIDGE real estate on www.rebrokertalk.com today.