
BEDS3
BATHS2 full
SQUARE FEET1,728
MLS#TB8561986
STATUSActive
PROPERTY TYPERental - Single Family
SUBDIVISIONLINCOLN
Property Description
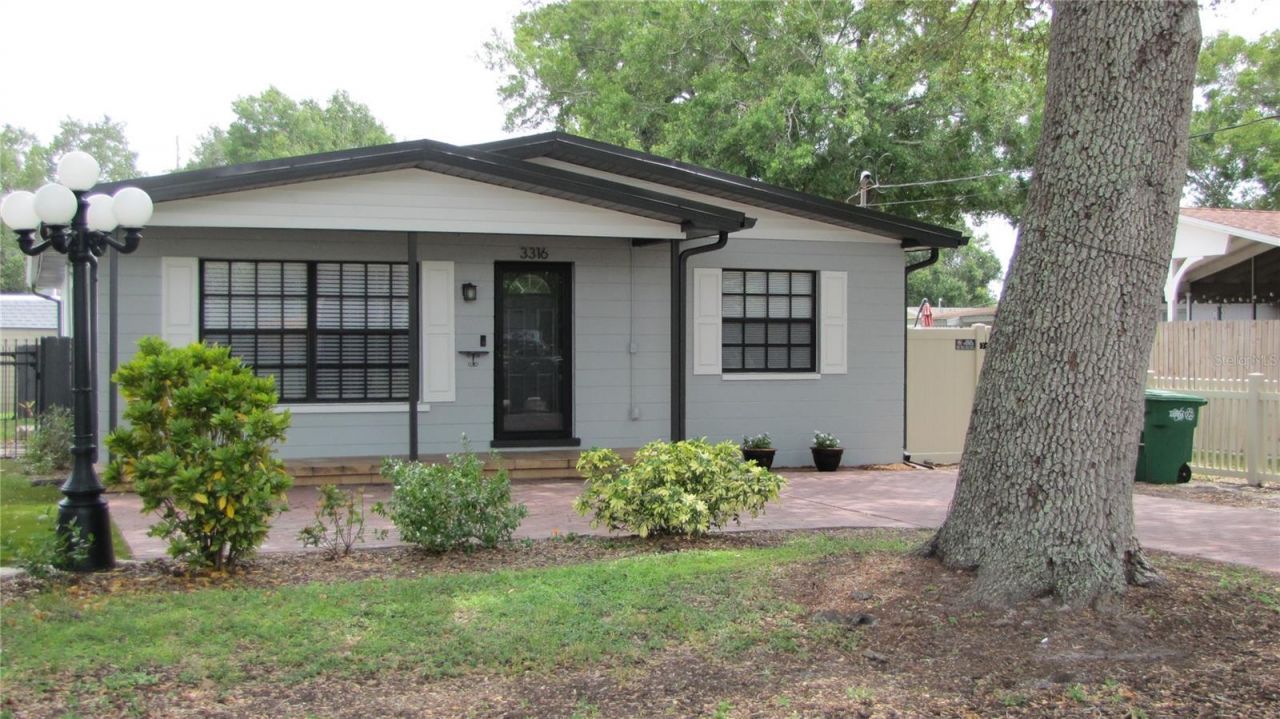
Just remodeled, 3-bedroom 2 bath home in South Tampa ready for immediate occupancy. Located in the School District for Plant High School, Wilson Jr High & Mitchell Elementary. Ceramic tiled floors in the living areas with laminate flooring in the bedrooms. Master Suite with Walk in Closet and built ins. Master bath with oversized shower. Nice north facing front tiled porch and covered rear patio. New Stainless appliances, ceiling fans in the Living room, Kitchen & Bedrooms. Inside Washer/Dryer hookups and large pantry closet in the kitchen. Fully fenced yard.
Property Features
Property Type: Rental - Single Family
Cooling: Central Air
Heating: Central, Electric
Lot Size: 0.13 Acres
Year Built: 1960
Amenities
Ceiling Fans(s)
Eat-in Kitchen
Kitchen/Family Room Combo
Open Floorplan
Primary Bedroom Main Floor
Split Bedroom
Walk-In Closet(s)
Window Treatments
Feature Descriptions
Appliances: Range, Refrigerator
Days on Site: 1
Directions: Take W Kennedy Blvd to N. Himes Ave. Go North on Himes to Right on W Cass St. 3316 will be on your right.
Fencing: Back Yard
Flood Zone Code: x
Home Warranty Y/N: No
Lease Terms: Twelve Months
Lot Dimensions: 0.13
Number of Pets: 2
Patio/Porch: Covered, Front Porch, Patio
Pets Allowed: Breed Restrictions, Number Limit, Pet Deposit, Yes
Pets Restrictions: Insurance acceptable. $250 per pet.
Property Attached Y/N: No
Property Sub-Type: Single Family Residence
Showing Instructions: Call Before Showing, Call Listing Agent, Call Listing Office, Lock Box Coded
Water Access Y/N: No
Room Sizes
Living Room: 18x21
Kitchen: 11x18
Utility Room: 3x6
Primary Bedroom: 14x19
Bedroom 2: 11x14
Bedroom 2: 11x11
Bathroom 1: 9x12
Local Schools
High School: Plant-HB
Middle School: Wilson-HB
Elementary School: Mitchell-HB
Listed By / Shown By
Listed By
Agency Name: DAVID A. PHETHEAN REALTY
Agency Contact: 813-936-8810
Shown By
Agency Title: Florida Executive Realty - Agent Recruiting
Agency Phone: 813-908-8500

3316 W Cass Street | MLS# TB8561986
This property located at 3316 W Cass Street , Tampa, FL 33609 is currently listed for rent with an asking price of $2,900 / Monthly. Search Tampa real estate on www.rebrokertalk.com today.