
BEDS3
BATHS2 full
SQUARE FEET1,770
MLS#A4709938
STATUSActive
PROPERTY TYPEResidential - Single Family
SUBDIVISIONTHE CROSSINGS
Property Description
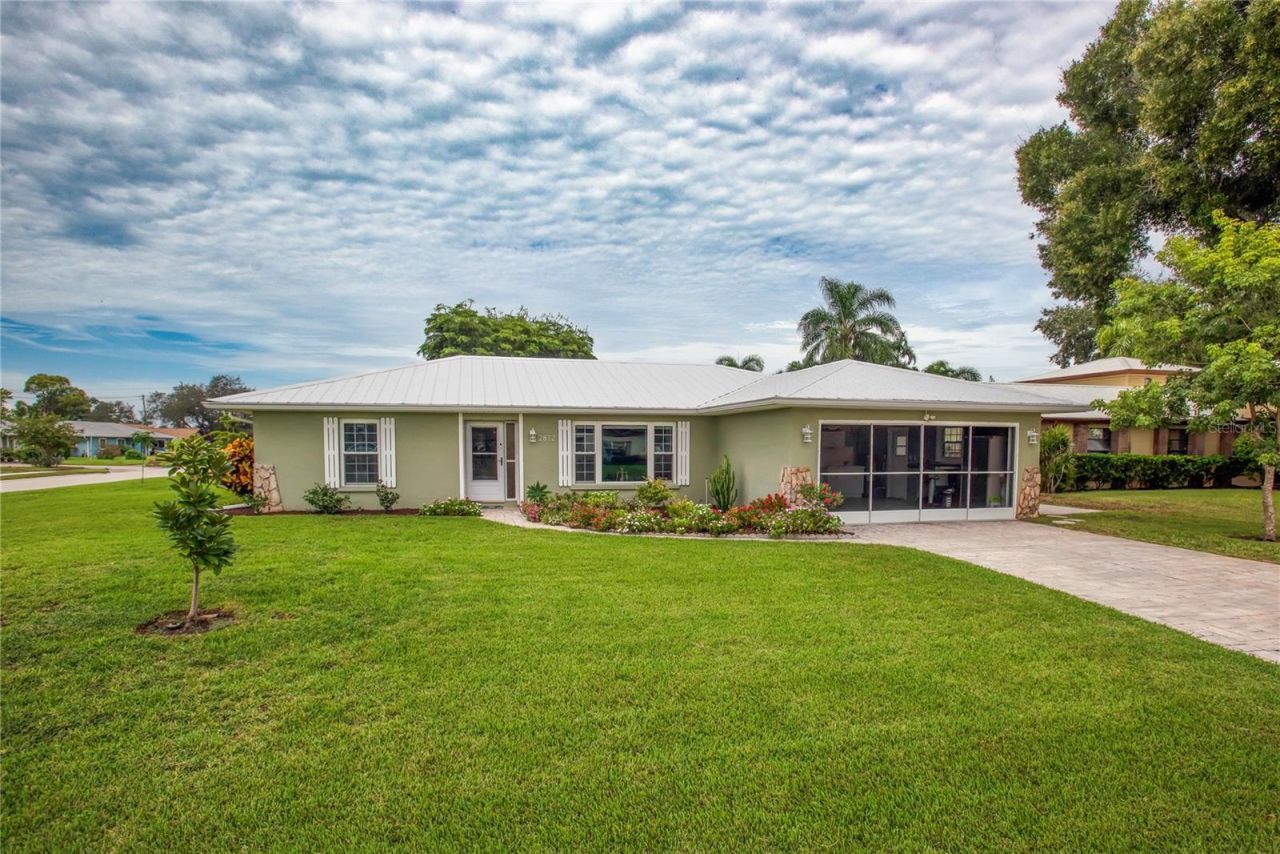
Welcome to your dream home in vibrant West Bradenton, perfectly positioned just minutes from the Gulf beaches and premier shopping destinations! This meticulously maintained residence sits on a spacious quarter-acre corner lot, boasting lush landscaping, a large fenced yard for kids, pets, and outdoor gatherings, and three versatile storage sheds for all your hobbies and tools. Enjoy peace of mind with a durable metal roof and hurricane shutters. Step into the bright living area and admire the beautifully crafted decorative wood beams and split floor plan designed for privacy. The kitchen offers abundant counter and cabinet space. A cheerful breakfast nook features elegant French doors that open directly to the patio. The spacious Owner's suite is a relaxing retreat, complete with a recently upgraded ensuite bathroom, a walk-in shower, and French doors to the patio. The fully enclosed sunroom is perfect for year-round entertaining or unwinding with tranquil views of your lush, fenced backyard, dotted with mature fruit trees. The pristine garage with a mesh screen lets you enjoy the breeze. With no HOA fees and an unbeatable West Bradenton location near beaches, restaurants, and shopping, this home has it all. Don't miss this rare opportunity; schedule your private tour today and experience the best of Florida living!
Property Features
Property Type: Residential - Single Family
Cooling: Central Air
Fenced: Yes
Heating: Heat Pump
Home Style: Florida
Lot Size: 0.26 Acres
Roof Type: Metal
Stories: 1.0
Taxes: $4,153
Year Built: 1983
Amenities
Cathedral Ceiling(s)
Ceiling Fans(s)
Living Room/Dining Room Combo
Primary Bedroom Main Floor
Split Bedroom
Stone Counters
Vaulted Ceiling(s)
Walk-In Closet(s)
Window Treatments
Private Mailbox
Feature Descriptions
Additional Rooms: Family Room
Appliances: Dishwasher, Dryer, Exhaust Fan, Microwave, Range, Refrigerator, Washer
Directions: Head west on Cortez Rd W. Turn right (north) onto 71st St W. Turn right (east) onto 29th Ave W. Turn left (north) onto 67th St W. First house on left.
Exterior: Block
Fencing: Vinyl
Fireplace: Decorative
Flood Zone Code: X
Flooring: Hardwood, Tile, Vinyl
Foundation: Slab
Home Warranty Y/N: No
Listing Terms: Cash, Conventional, FHA, VA Loan
Lot: Corner Lot, Landscaped, Oversized Lot
Lot Dimensions: 0.26
Other Structures: Shed(s)
Ownership: Fee Simple
Patio/Porch: Screened
Property Attached Y/N: No
Property Sub-Type: Single Family Residence
Security: Security System
Sewer: Public Sewer
Showing Instructions: Supra Lock Box
Special Sale Provisions: None
Utilities: Cable Connected, Electricity Connected, Public, Water Connected
Vegetation: Fruit Trees, Mature Landscaping, Trees/Landscaped
Water: Public
Water Access Y/N: No
Windows: Shades
Zoning: PDP
Room Sizes
Florida Room: 24x9
Bedroom 2: 11x11
Bedroom 1: 11x11
Primary Bedroom: 19x12
Family Room: 17x14
Kitchen: 11x8
Local Schools
High School: Bayshore High
Middle School: W.D. Sugg Middle
Elementary School: Sea Breeze Elementary
Listed By / Shown By
Listed By
Agency Name: PREFERRED SHORE LLC
Agency Contact: 941-999-1179
Shown By
Agency Title: Florida Executive Realty - Agent Recruiting
Agency Phone: 813-908-8500

Estimate Your Payment
Estimated Payment
$ 1,566.94 per month $1,079.40 Principal & Interest $346.08 Property Tax $141.46 Homeowner's Insurance
2812 67th Street W | MLS# A4709938
This single family home located at 2812 67th Street W, Bradenton, FL 34209 is currently listed for sale with an asking price of $485,000. This property was built in 1983 and has 3 bedrooms and 2 full baths with 1770 sq. ft. 67th Street W is located in the THE CROSSINGS subdivision. Search THE CROSSINGS real estate on www.rebrokertalk.com today.