
BEDS3
BATHS3 full
SQUARE FEET2,960
MLS#A4708482
STATUSActive
PROPERTY TYPEResidential - Condominium
SUBDIVISIONHARBOUR ISLE
Property Description
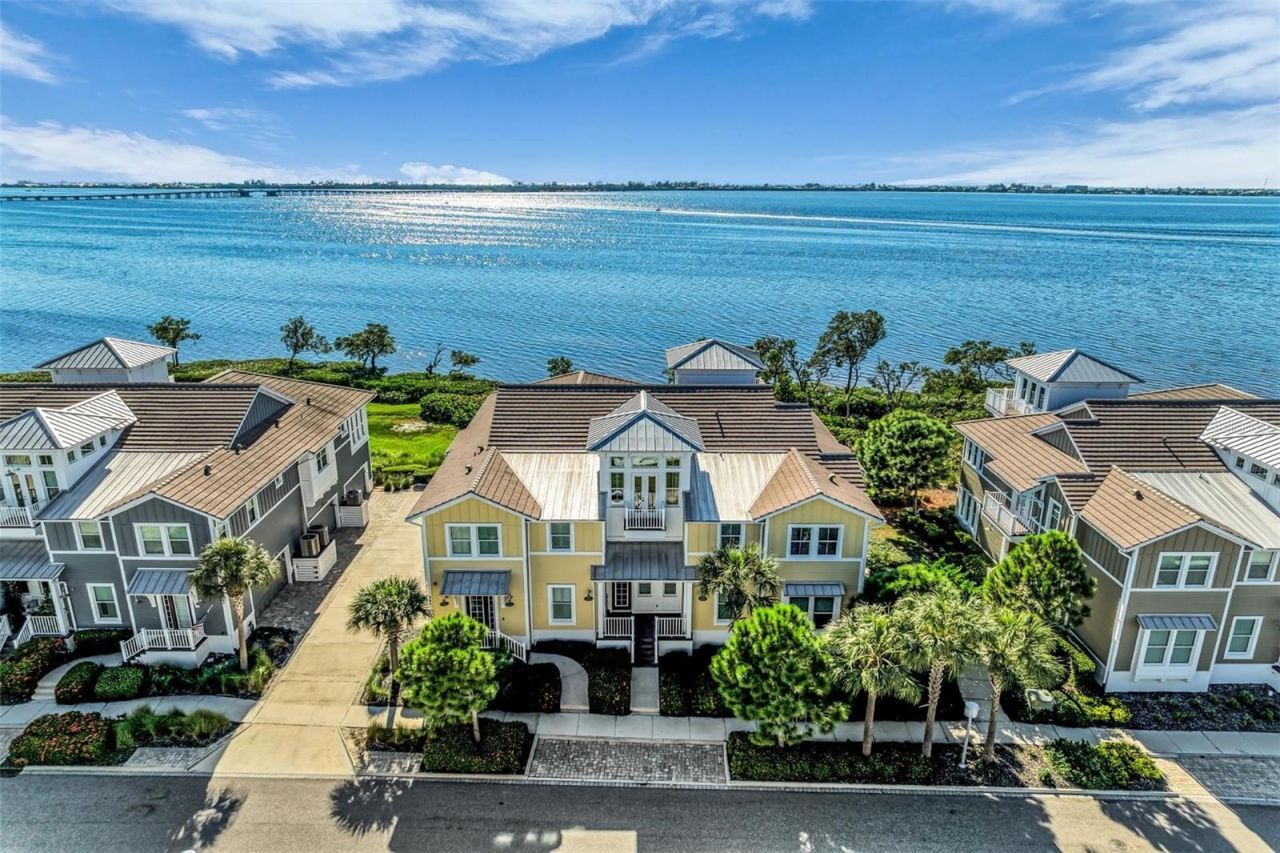
Incomparable, gorgeous, spacious, expansive water views,spectacular - are just a few of the words used to describe thisbeautiful, full of upgrades, home in the highly sought after gatedcommunity of Harbour Isle on Anna Maria Sound. This stunningluxury home is perfection and is the largest home available in thecommunity. The Harbour Grand Retreat model is 2960 sq. ft , israrely available and currently the only one of its kind in HarbourIsle with unobstructed views of Anna Maria Sound for sale. Thethree bedroom, three bath, den/office, sunroom, living room,formal dining room, retreat, kitchen and 'cafe home also offers adazzling observatory with a surround balcony on the outside withunrivaled views of Anna Maria Sound and Sapphire Lake. Themultitude of upgrades in this truly luxury home are unparalleled.To name a few - crown molding throughout the home, customfans and amazing, custom lighting and chandeliers, wood planklook tile flooring throughout, a kitchen nook/cafe with banquettebooth seating, stacked stone wall feature, custom window treatments and wood hardvalances, a balcony off of the formal dining room and another offthe retreat area - so three beautiful balconies and a spaciousfront porch - and many more beautiful appointments. Thegourmet kitchen features glass backsplash, GE Profile appliances- double oven, convection oven/microwave, refrigerator, a Boschdishwasher, solid wood cabinets and a large island with quartzcounters. The den/office has built-in shelving and the retreatfeatures a built-in unit with custom bar and glasses, Vino tempand soda refrigerator perfect for maximum entertaining. TheOwners' retreat offers spa-like privacy with 2 walk in customclosets and a large shower and dual vanity. The hall bath isbeautifully appointed with floor to ceiling marble in tub area. Thethird bedroom features an ensuite bath with floor to ceilingmarble. This home has a private elevator and a two car garagewith storage racks hung from ceiling. The laundry room is on themain living area and features washer, dryer and utility sink. Thefurniture is negotiable. Move right in and enjoy spectacularsunsets each evening from most areas of your home overlookingAnna Maria Sound and out into Tampa Bay. This magnificenthome is just a little over a mile from the sugar sand beaches andisland charm of Anna Maria Island and less than two miles fromthe famous Robinson Preserve with miles of walking, bikingkayaking. Right outside the gates of Harbour Isle for yourentertainment is Safe Harbor Marina, Floridays Restaurant andMargaritaville inspired Compass Hotel. AND, while you are insidethe gates of your private, gated paradise of Harbour Isle enjoy 2.5miles of walking trails, the Beach Club with the heated resort pool,spa, beach, kayak launch, 4,200 ft. fitness center, the MangroveWalk pool with grill area, cabanas, dining area and fire pit, theEdgewater pool area with lap pool and the One Particular Harbourpool area with splash pad, grills, dining area and playground.This is luxury in Paradise and can be all yours! Don't miss out onthis one-of-a-kind home!
Property Features
Property Type: Residential - Condominium
Cooling: Central Air
Garage: 2 car attached
Heating: Central
Home Style: Key West
Roof Type: Metal, Tile
Stories: 3.0
Taxes: $21,294
Year Built: 2017
Amenities
Built-in Features
Ceiling Fans(s)
Crown Molding
Elevator
High Ceilings
In Wall Pest System
Tray Ceiling(s)
Walk-In Closet(s)
Balcony
Lighting
Feature Descriptions
Additional Rooms: Den/Library/Office
Appliances: Convection Oven, Dishwasher, Disposal, Dryer, Exhaust Fan, Microwave, Refrigerator, Washer
Association Amenities: Fitness Center, Gated, Maintenance, Playground, Security, Spa/Hot Tub
Builder: Minto
Community Features: Association Recreation - Lease, Deed Restrictions, Fitness Center, Playground, Pool
Condo Fee: $788/ Monthly
Days on Site: 13
Directions: From Anna Maria Island drive east on Manatee Ave right after the bridge turn left and Enter the gates of Harbour Isle Turn in on Martinque Drive, right side guest Keosk Let virtual guard know you are showing 280 Saint Lucia Drive. Then drive straight to t
Disaster Mitigation: Hurricane Shutters/Windows
Energy Efficient: Appliances, Windows
Exterior: Block, Cement Siding, HardiPlank Type
Flood Zone Code: AE
Flooring: Carpet, Ceramic Tile
Foundation: Slab
Frontage ICW: 75
Garage Dimensions: 21X20
HOA Y/N: Yes
Home Warranty Y/N: Yes
Hot Tub: Yes
Listing Terms: Cash, Conventional, FHA, VA Loan
Model: Harbour Grand Retreat
Number of Pets: 2
Ownership: Condominium
Parking: Garage Door Opener, Garage Faces Side, Oversized
Parking Notes: Garage Door Opener, Garage Faces Side, Oversized
Patio/Porch: Covered, Porch
Pets Allowed: Number Limit, Yes
Pets Restrictions: Please see Condo docs
Pets Size: Extra Large (101+ Lbs.)
Pets Weight (Max): 0
Pool: In Ground, Heated, Lighting
Property Attached Y/N: No
Property Sub-Type: Condominium
Security: Fire Sprinkler System, Gated Community, Smoke Detector(s)
Sewer: Public Sewer
Showing Instructions: Call Listing Agent 2,Call Listing Agent
Spa: Heated, In Ground
Special Sale Provisions: None
Special View Info: Water
Utilities: Electricity Connected, Public, Sprinkler Recycled
Vegetation: Mature Landscaping, Trees/Landscaped
Water: Public
Water Access: Intracoastal Waterway
Water Access Y/N: Yes
Waterfront Features: Intracoastal Waterway
Water View: Intracoastal Waterway
Windows: ENERGY STAR Qualified Windows
Zoning: AE
Room Sizes
Great Room: 17.4x24.4
Florida Room: 13x13
Kitchen: 9x12.6
Dinette: 11.4x19.6
Dining Room: 10.8x10.1
Primary Bedroom: 12.8x15
Bedroom 2: 11x12.9
Bedroom 3: 12.8x10.1
Bonus Room: 13.3x13.2
Balcony/Porch/Lanai: 5x18
Loft: 11.8x11.2
Foyer: 12.8x15
Local Schools
High School: Manatee High
Middle School: Martha B. King Middle
Elementary School: Ida M. Stewart Elementary
Listed By / Shown By
Listed By
Agency Name: KELLER WILLIAMS ON THE WATER
Agency Contact: 941-729-7400
Shown By
Agency Title: Florida Executive Realty - Agent Recruiting
Agency Phone: 813-908-8500

Estimate Your Payment
Estimated Payment
$ 5,927.93 per month $3,672.18 Principal & Interest $1,774.50 Property Tax $481.25 Homeowner's Insurance
280 Saint Lucia Drive, Unit 202 | MLS# A4708482
This condo located at 280 Saint Lucia Drive, Unit 202, Bradenton, FL 34209 is currently listed for sale with an asking price of $1,650,000. This property was built in 2017 and has 3 bedrooms and 3 full baths with 2960 sq. ft. Saint Lucia Drive, Unit 202 is located in the HARBOUR ISLE subdivision. Search HARBOUR ISLE real estate on www.rebrokertalk.com today.