
BEDS5
BATHS3 full
SQUARE FEET2,818
MLS#O6411388
STATUSActive
PROPERTY TYPEResidential - Single Family
SUBDIVISIONSAND HILL POINT
Property Description
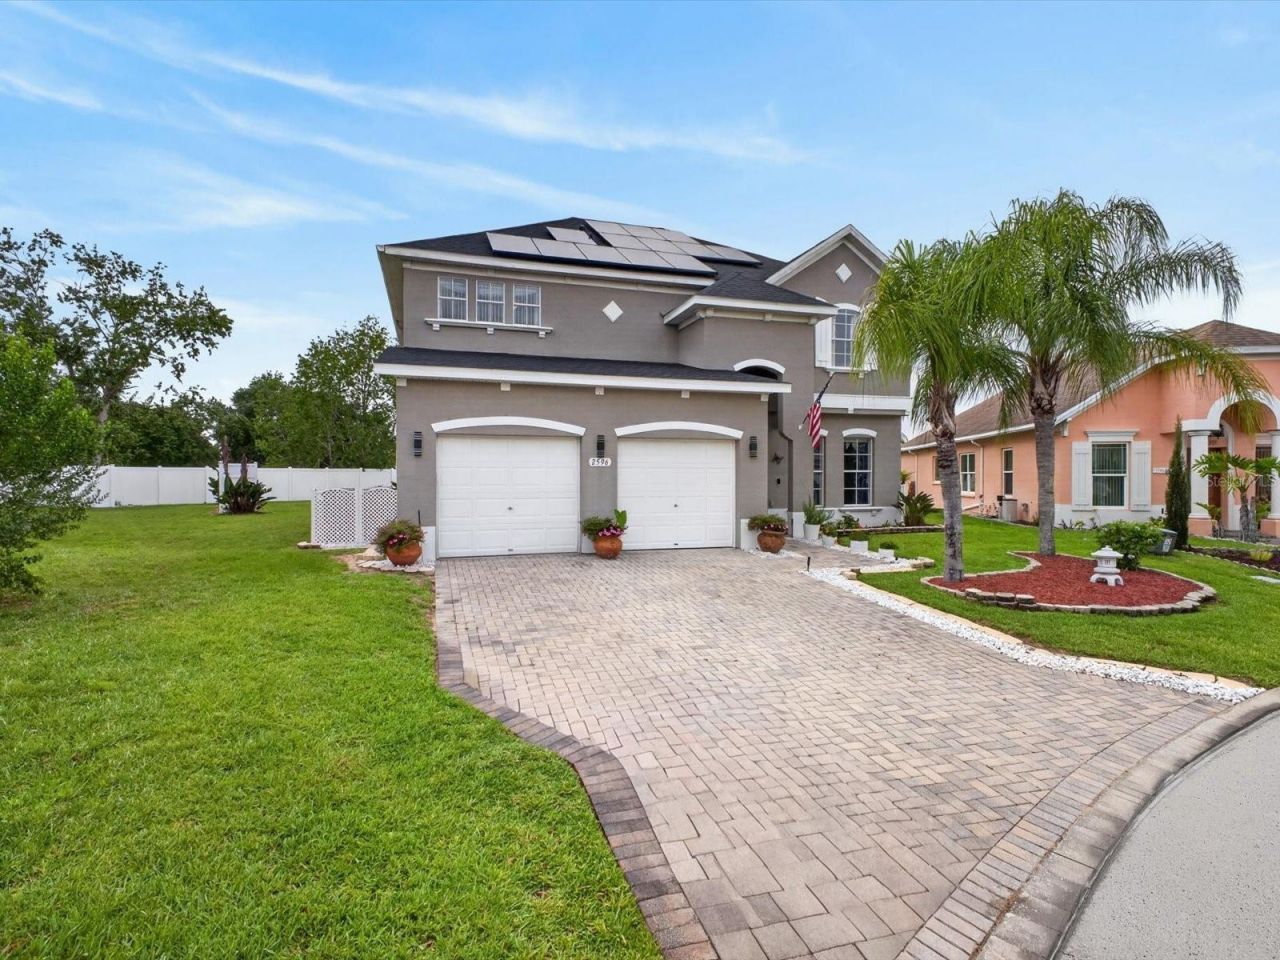
EXPERIENCE THE FLORIDA LIFESTYLE! This beautifully upgraded 5 bedroom pool home has it all! With dual primary suites, luxurious flooring, resurfaced pool, solar energy, recent roof replacement, updated lighting, and fresh paint inside and out, you can kick back and relax from day one. The gentle splash of the dolphin fountain sets the tone. From the manicured landscaping, into the 2-story foyer, past the formal dining and through the sliding glass doors to the screened lanai and pool, you'll feel like you're on vacation every day.The added flexibility of the second primary suite downstairs with its own private entrance provides in-laws or adult children their own independence.Ideally located in a small, quiet neighborhood, just off of Highway 27, you could be at the Disney parks in 25 minutes. Shopping and dining are very close as well.See for yourself why this should be your next home, and book your private showing today!
Property Features
Property Type: Residential - Single Family
Cooling: Central Air, Zoned
Fenced: Yes
Garage: 2 car attached
Heating: Electric
Home Style: Florida
Lot Size: 0.31 Acres
Roof Type: Shingle
Stories: 2.0
Taxes: $3,395
Year Built: 2006
Amenities
Ceiling Fans(s)
Eat-in Kitchen
Kitchen/Family Room Combo
Primary Bedroom Main Floor
PrimaryBedroom Upstairs
Solid Surface Counters
Lighting
Rain Gutters
Sliding Doors
Sprinkler Metered
Feature Descriptions
Additional Rooms: Formal Dining Room Separate, Interior In-Law Suite w/Private Entry
Appliances: Dishwasher, Disposal, Dryer, Microwave, Range, Refrigerator, Washer
Community Features: Street Lights
Days on Site: 1
Directions: I-4 to exit 55. Take Highway 27 South for 3 miles to Sand Hill Road. Turn (R) onto Sand Hill Rd. Go 3/10 mile and turn left into Sand Hill Point.1st right onto Sand Hill Point Circle. 2596 will be around the 2nd curve on the right.
Disaster Mitigation: Above Flood Plain
Exterior: Block, Stucco
Fencing: Vinyl
Flood Zone Code: X
Flooring: Carpet, Ceramic Tile
Foundation: Slab
HOA Fee: 600/ Annually
HOA Y/N: Yes
Home Warranty Y/N: No
Listing Terms: Cash, Conventional, Trade, FHA, VA Loan
Lot: Landscaped, Level, Oversized Lot, Paved
Lot Dimensions: 0.31
Other Equipment: Irrigation Equipment
Other Structures: Shed(s)
Ownership: Fee Simple
Parking: Driveway
Parking Notes: Driveway
Patio/Porch: Screened
Pets Allowed: Yes
Pool: Gunite, Heated, In Ground, Lighting, Screen Enclosure
Property Attached Y/N: No
Property Sub-Type: Single Family Residence
Security: Closed Circuit Camera(s), Security System Owned, Smoke Detector(s)
Sewer: Public Sewer
Showing Instructions: Appointment Only, Listing Agent Must Accompany
Special Sale Provisions: None
Swimming Pool: Yes
Utilities: BB/HS Internet Available, Cable Available, Cable Connected, Electricity Connected, Sewer Connected, Sprinkler Meter, Underground Utilities, Water Connected
Vegetation: Mature Landscaping, Trees/Landscaped
Water: Private
Water Access Y/N: No
Windows: Blinds, Double Pane Windows, Window Treatments
Room Sizes
Foyer: 6.4x11.8
Dining Room: 12.3x11.2
Kitchen: 12.7x13.3
Living Room: 14.2x22.11
Primary Bedroom 2: 13.2x19.5
Bathroom 2: 6.9x10.11
Primary Bedroom: 15.9x15.6
Primary Bathroom: 11.8x13.11
Bedroom 3: 12.3x13.2
Bathroom 3: 8x10.4
Bedroom 4: 12.3x11.2
Bedroom 5: 13.8x11.5
Laundry: 6.11x6.4
Listed By / Shown By
Listed By
Agency Name: KUNKLE REALTY GROUP
Agency Contact: 844-978-7750
Shown By
Agency Title: Florida Executive Realty - Agent Recruiting
Agency Phone: 813-908-8500

Estimate Your Payment
Estimated Payment
$ 1,616.80 per month $1,179.33 Principal & Interest $282.92 Property Tax $154.55 Homeowner's Insurance
2596 Sand Hill Point Circle | MLS# O6411388
This single family home located at 2596 Sand Hill Point Circle , Davenport, FL 33837 is currently listed for sale with an asking price of $529,900. This property was built in 2006 and has 5 bedrooms and 3 full baths with 2818 sq. ft. Sand Hill Point Circle is located in the SAND HILL POINT subdivision. Search SAND HILL POINT real estate on www.rebrokertalk.com today.