
BEDS3
BATHS2 full
SQUARE FEET1,574
MLS#C7526741
STATUSActive
PROPERTY TYPEResidential - Single Family
SUBDIVISIONKINGS GATE
Property Description
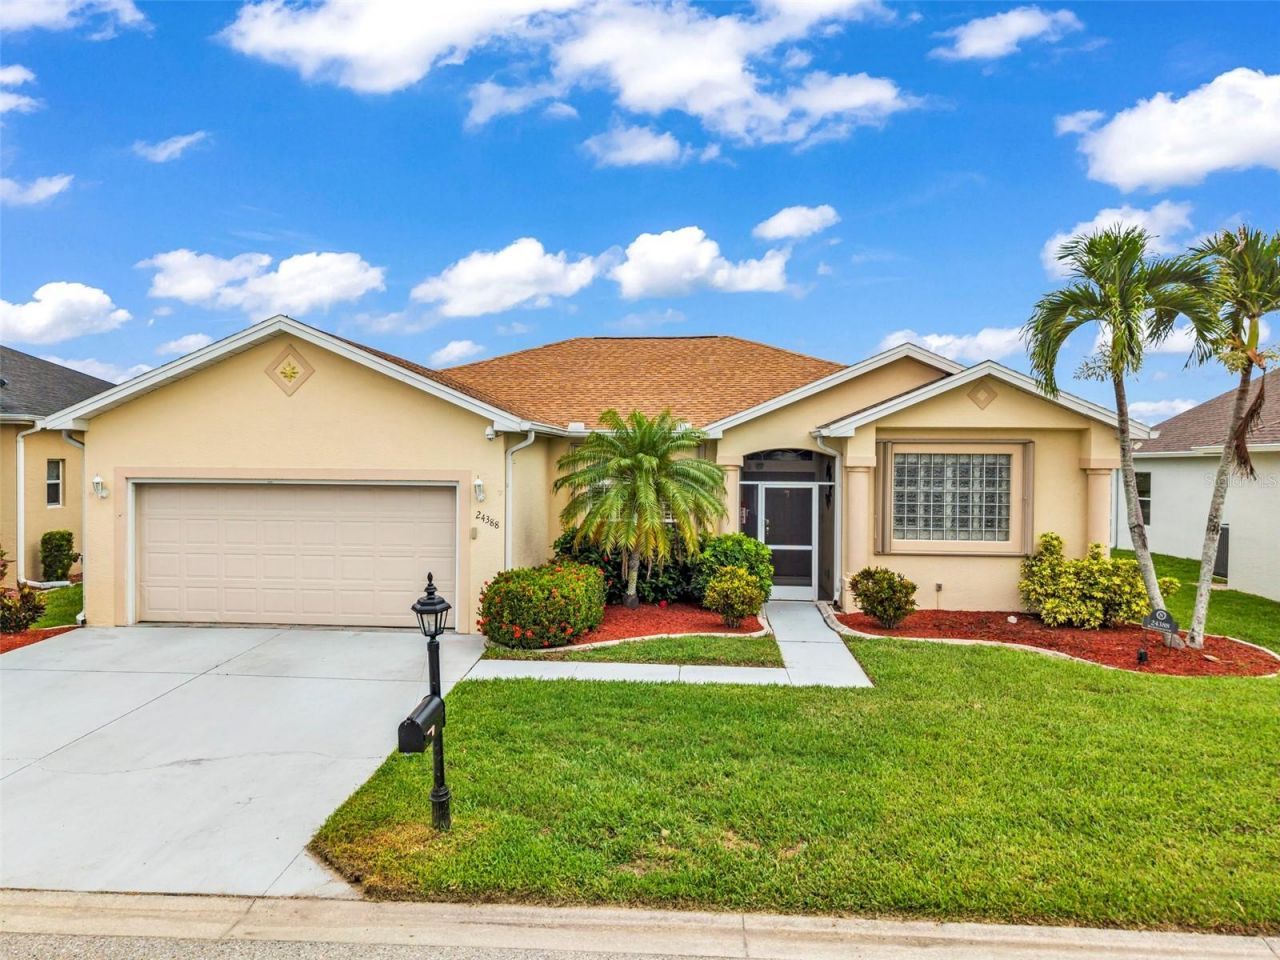
One or more photo(s) has been virtually staged. Experience effortless Florida living in the highly desirable 55+ gated golf community of Kings Gate. Situated in Flood Zone X with no flood insurance required, this beautifully maintained 3-bedroom, 2-bath residence enjoys peaceful lake views and an inviting open-concept design.Notable upgrades include a new roof (2023), accordion hurricane shutters, refreshed bathrooms, new guest bedroom carpeting, and a reinforced seawall that helps protect the shoreline and preserve the lakefront setting. The kitchen offers wood cabinetry, solid-surface countertops, stainless steel appliances, a breakfast bar, and lake views from the dining area.The primary suite offers private access to the enclosed Florida room, a walk-in closet, and an ensuite bath with dual vanities and a spacious walk-in shower. The expansive Florida room is the perfect place to relax, featuring panoramic lake views and a hot tub for year-round enjoyment.Additional highlights include tile flooring throughout the main living areas, plantation shutters, an interior laundry room, and a two-car garage.Residents of Kings Gate enjoy a resort-style lifestyle with an 18-hole executive golf course, clubhouse, fitness center, community pool, tennis, bocce, shuffleboard, and a vibrant calendar of social activities. Conveniently located near shopping, dining, I-75, waterfront parks, boating, and fishing, this move-in-ready home offers the perfect blend of comfort, convenience, and low-maintenance living.
Property Features
Property Type: Residential - Single Family
Cooling: Central Air, Humidity Control
Garage: 2 car attached
Heating: Central, Electric
Home Style: Florida
Lot Size: 0.16 Acres
Roof Type: Shingle
Stories: 1.0
Taxes: $4,989
Year Built: 2004
Amenities
Ceiling Fans(s)
Eat-in Kitchen
Open Floorplan
Solid Surface Counters
Solid Wood Cabinets
Split Bedroom
Thermostat
Walk-In Closet(s)
Hurricane Shutters
Lighting
Rain Gutters
Sliding Doors
Tennis Court(s)
Feature Descriptions
Additional Rooms: Florida Room, Formal Dining Room Separate, Great Room
Appliances: Dishwasher, Disposal, Dryer, Electric Water Heater, Microwave, Range, Refrigerator, Washer
Association Amenities: Fitness Center, Gated, Pool, Recreation Facilities, Shuffleboard Court, Tennis Court(s)
Community Features: Clubhouse, Deed Restrictions, Fitness Center, Gated Community - No Guard, Golf Carts OK, Golf, Pool, Restaurant, Tennis Court(s)
Directions: Starting on US-41, turn onto Kings Hwy. Make a right onto Westgate Blvd and then a left onto Palace Ct. Make a right onto Buckingham Way and the home will be on the left.
Disaster Mitigation: Hurricane Shutters/Windows
Exterior: Block, Stucco
Flood Zone Code: X
Flooring: Carpet, Laminate, Tile
Foundation: Slab
Frontage Lake: 70
Garage Dimensions: 20x23
HOA Fee: 454/ Monthly
HOA Y/N: Yes
Home Warranty Y/N: No
Listing Terms: Cash, Conventional, FHA, VA Loan
Lot: In County, Paved, Private
Lot Dimensions: 0.16
Number of Pets: 2
Other Structures: Tennis Court(s)
Ownership: Fee Simple
Parking: Garage Door Opener, Oversized
Parking Notes: Garage Door Opener, Oversized
Pets Allowed: Yes
Pets Restrictions: HOA guidelines, Domestic Pets
Pool: Gunite, Heated, In Ground
Property Attached Y/N: No
Property Sub-Type: Single Family Residence
Security: Gated Community
Senior Community: Yes
Sewer: Public Sewer
Showing Instructions: Supra Lock Box, ShowingTime
Spa: Above Ground
Special Sale Provisions: None
Utilities: Electricity Connected, Public, Sewer Connected, Water Connected
Vegetation: Trees/Landscaped
Water: Public
Water Access Y/N: No
Water View: Lake
Windows: Blinds
Zoning: PD
Room Sizes
Bedroom 2: 11x11
Bedroom 3: 11x11
Dining Room: 8x10
Great Room: 13x15
Kitchen: 19x13
Primary Bedroom: 12x16
Florida Room: 15x26
Listed By / Shown By
Listed By
Agency Name: COLDWELL BANKER SUNSTAR REALTY
Agency Contact: 941-225-4663
Shown By
Agency Title: Florida Executive Realty - Agent Recruiting
Agency Phone: 813-908-8500

Estimate Your Payment
Estimated Payment
$ 1,259.02 per month $745.56 Principal & Interest $415.75 Property Tax $97.71 Homeowner's Insurance
24388 Buckingham Way | MLS# C7526741
This single family home located at 24388 Buckingham Way , Port Charlotte, FL 33980 is currently listed for sale with an asking price of $335,000. This property was built in 2004 and has 3 bedrooms and 2 full baths with 1574 sq. ft. Buckingham Way is located in the KINGS GATE subdivision. Search KINGS GATE real estate on www.rebrokertalk.com today.