
BEDS3
BATHS3 full
SQUARE FEET2,745
MLS#W7890671
STATUSActive
PROPERTY TYPEResidential - Single Family
SUBDIVISIONTIMBER PINES
Property Description
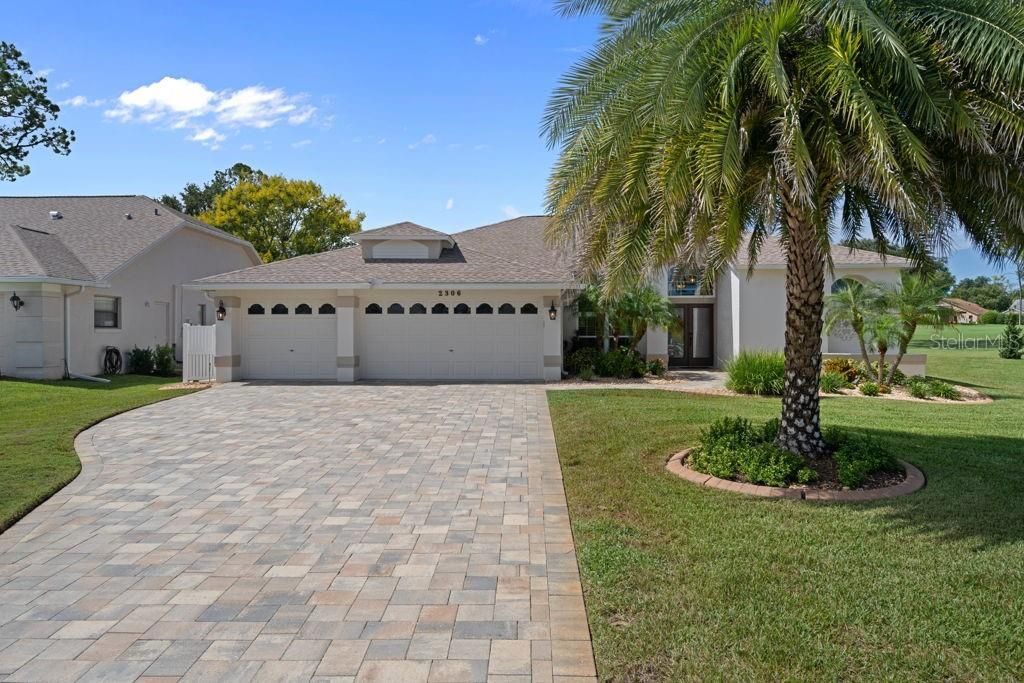
Timber Pines 3 Bedroom 3 Full Bathrooms 3 Car Garage Pool Home On The 6th. Fairway On The Grand Pines Golf Course- This Home Is Loaded With Lots Of Upgrades-Enter The Home Through The Dual Leaded Front Doors To The Tiled Foyer Entrance To The Formal Living And Formal Dining Room That Has Plantation Shutters- The Eat In Kitchen Has Quartz Counter Tops, Over 21 Cabinets, Pantry, Stainless Steel Appliances, Dual Sinks, Dining Nook, Under And Over Head Cabinet Lighting And Recessed Lighting- Plus A Separate Family Room- The Primary Bedroom Has 2 Walk In Closets Corian Counter Top, Dual Sinks, Transom Windows, Tiled Floor And Walk In Shower- The Enclosed lanai 32x14 Has Heat And Air Plus Motorized Shades- The Outdoor Screened Porch Has 2 Electric Awnings With Wind Sensors Plus Outdoor Built In Grill With Vent, Quartz Counter Top And A Refrigerator- Extras Include Exterior Painted 2025, Remodeled Bathrooms, Hurricane Aluminum Shutter Panels Or Roll Down Curtains Front Door Lanai And 2 Sides, Exterior Windows Replaced With Insulated Impact Low E Glass, Hvac New 2021, Newer Kitchen Appliances, Lanai Has Newer Acrylic Windows And Tile Flooring, Newer Pool Equipment, Pool Cage Lighting, New Salt Cell Installed, Pool And Screening Installed 2017, Newer Roof 2016, Water heater 2013, Water Softener And Whole House Filter 2024, Brick Paver Driveway And Pool Deck, Curb A Lawn, Transom Windows, Plant Shelves, Ceiling Fans, Interior Paneled Doors, Gutters, Pool Bath With A Tiled Snail Shower Lien Closet And A Solar Tube, Some Plantation Shutters In The lanai, Inside laundry Room With a 2nd. Pantry And wall cabinets, Garage Measures 29x23 With 2 Garage Door Openers, Attic Storage Garage Floor Has Been Sealed, Great Views Of The Golf Course, Open Floor Plan Call Today For A Showing. Timber Pines, a 55+ Gated Community, With 4 Golf Courses, Country Club, Remodeled Restaurant And Bar With Multiple TV Screens, 2 Pools, Fitness Center, Tennis And Pickle Ball Courts, Bocce Ball, Billiards Room And More Than 100 Different Clubs. Spectrum Cable, 2 boxes and High-Speed Internet Are Also Included In the HOA.
Property Features
Property Type: Residential - Single Family
Cooling: Central Air
Garage: 3 car attached
Heating: Central
Home Style: Ranch
Lot Size: 0.33 Acres
Roof Type: Shingle
Stories: 1.0
Taxes: $4,355
Year Built: 1994
Amenities
Ceiling Fans(s)
Open Floorplan
Split Bedroom
Thermostat
Vaulted Ceiling(s)
Walk-In Closet(s)
Window Treatments
Outdoor Kitchen
Feature Descriptions
Appliances: Dishwasher, Disposal, Dryer, Microwave, Range, Washer
Directions: Deltona Blvd. To West On Abeline Go Past The Gate Make A Left On Grand Club Dr. To 1st. Left On Whisper Walk Dr.
Exterior: Block, Stucco
Flood Zone Code: X
Flooring: Tile, Wood
Foundation: Slab
Garage Dimensions: 23x29
HOA Fee: 356/ Monthly
HOA Y/N: Yes
Home Warranty Y/N: No
Listing Terms: Cash, Conventional, FHA, VA Loan
Lot Dimensions: 0.33
Ownership: Fee Simple
Patio/Porch: Patio
Pets Allowed: Yes
Pets Restrictions: Verify with HOA
Pool: In Ground
Property Attached Y/N: No
Property Sub-Type: Single Family Residence
Senior Community: Yes
Sewer: Public Sewer
Showing Instructions: Supra Lock Box, Appointment Only, ShowingTime
Special Sale Provisions: None
Swimming Pool: Yes
Utilities: Cable Available
Vegetation: Trees/Landscaped
Water: Public
Water Access Y/N: No
Zoning: PDP
Room Sizes
Living Room: 18x14
Kitchen: 21x16
Dining Room: 12x11
Family Room: 18x14
Primary Bedroom: 19x12
Listed By / Shown By
Listed By
Agency Name: KW REALTY ELITE PARTNERS
Agency Contact: 352-688-6500
Shown By
Agency Title: Florida Executive Realty - Agent Recruiting
Agency Phone: 813-908-8500

Estimate Your Payment
Estimated Payment
$ 2,062.05 per month $1,502.26 Principal & Interest $362.92 Property Tax $196.88 Homeowner's Insurance
2306 Whisper Walk Drive | MLS# W7890671
This single family home located at 2306 Whisper Walk Drive , Spring Hill, FL 34606 is currently listed for sale with an asking price of $675,000. This property was built in 1994 and has 3 bedrooms and 3 full baths with 2745 sq. ft. Whisper Walk Drive is located in the TIMBER PINES subdivision. Search TIMBER PINES real estate on www.rebrokertalk.com today.