
BEDS3
BATHS3 full 1 partial
SQUARE FEET2,280
MLS#TB8555721
STATUSActive
PROPERTY TYPEResidential - Townhouse
SUBDIVISION4TH STREET GARDENS
Property Description
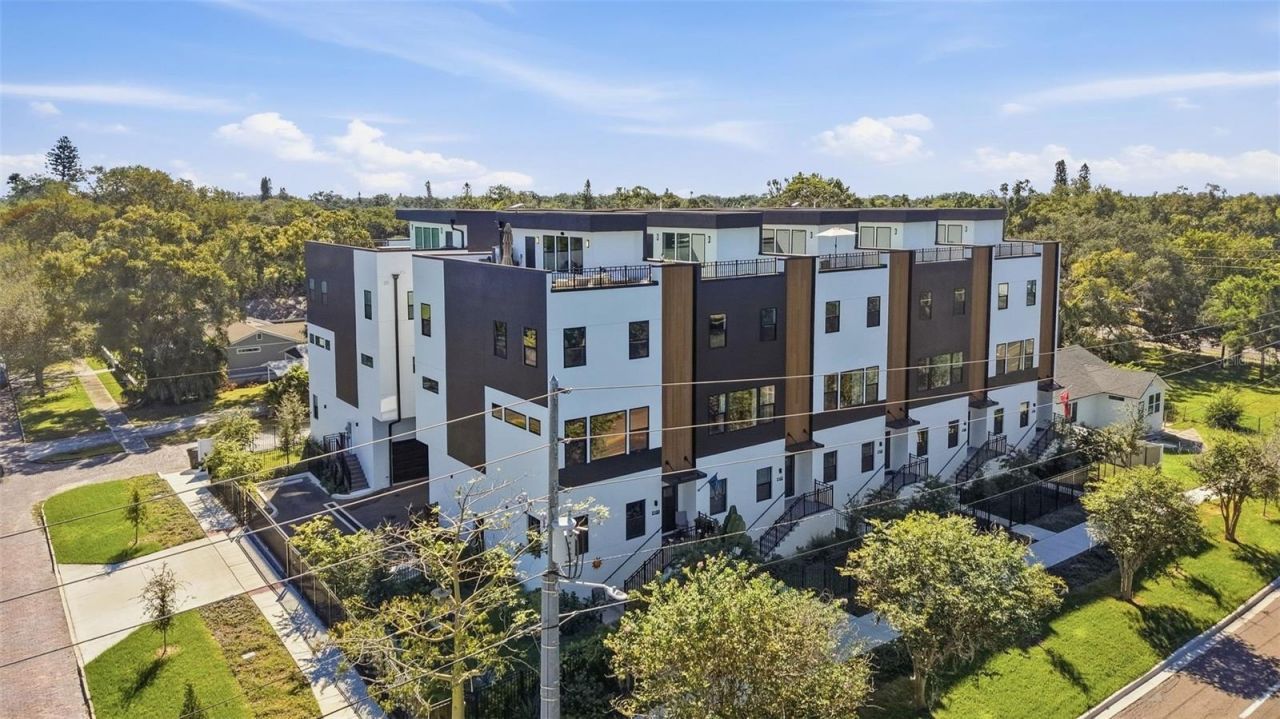
New construction townhome for sale in St. Petersburg, FL. Welcome to Unit 7 at 4th Street Gardens, in the Old Southeast neighborhood minutes from downtown St. Petersburg and the waterfront. This 2025 built, three story townhome offers 2,280 square feet of heated living space, three bedrooms, three and a half bathrooms, and a private rooftop terrace of nearly 1,000 square feet with downtown skyline views. Ten foot ceilings throughout, a Euro contemporary kitchen with stone countertops, and a two car garage with sixteen foot ceilings set this home apart from typical new construction in Tampa Bay. Gated community, low HOA, elevated storm tested construction with zero flood intrusion through the 2024 storm season. Minutes to downtown St. Petersburg restaurants, parks, and the marina district. Photos and video tour are of furnished model, please watch here: https://www.youtube.com/watch?v=se09iRtzwdk
Property Features
Property Type: Residential - Townhouse
Cooling: Central Air
Fenced: Yes
Heating: Electric
Home Style: Contemporary
Lot Size: 0.50 Acres
Roof Type: Membrane
Stories: 3.0
Taxes: $0
Year Built: 2025
Amenities
Built-in Features
Cathedral Ceiling(s)
Ceiling Fans(s)
Eat-in Kitchen
High Ceilings
Kitchen/Family Room Combo
Living Room/Dining Room Combo
Open Floorplan
PrimaryBedroom Upstairs
Solid Wood Cabinets
Stone Counters
Thermostat
Walk-In Closet(s)
Lighting
Private Entrance
Private Mailbox
Rain Gutters
Feature Descriptions
Appliances: Convection Oven, Cooktop, Dishwasher, Electric Water Heater, Exhaust Fan, Microwave, Range, Refrigerator, Wine Refrigerator
Builder: IDYL Development
Community Features: Community Mailbox, Gated Community - No Guard, Golf Carts OK, Irrigation-Reclaimed Water, Sidewalks
Days on Site: 1
Directions: From downtown - 4th St heading south approx 1 mile, community on the Left at 21st Ave & 4th St S - Historic Old SE
Exterior: Block, Concrete, Stucco
Fencing: Fenced
Flood Zone Code: AE
Flooring: Ceramic Tile, Luxury Vinyl
Foundation: Concrete Perimeter
HOA Fee: 369/ Monthly
HOA Y/N: Yes
Home Warranty Y/N: Yes
Listing Terms: Cash, Conventional, Other, VA Loan
Lot Dimensions: 0.5
Model: Townhome
Other Equipment: Irrigation Equipment, Private Entrance
Ownership: Fee Simple
Patio/Porch: Front Porch
Pets Allowed: Cats OK, Dogs OK
Property Attached Y/N: No
Property Sub-Type: Townhouse
Security: Gated Community
Sewer: Public Sewer
Showing Instructions: ShowingTime
Special Sale Provisions: None
Utilities: Cable Available, Electricity Connected, Phone Available, Sewer Connected, Water Connected
Water: Public
Water Access Y/N: No
Windows: Storm Window(s)
Room Sizes
Bedroom 1: 15x12
Kitchen: 16x13
Dining Room: 17x10
Living Room: 17x15
Bathroom 1: 14x12
Bedroom 2: 17x11
Primary Bedroom: 17x14
Local Schools
High School: Lakewood High-PN
Middle School: John Hopkins Middle-PN
Elementary School: Campbell Park Elementary-PN
Listed By / Shown By
Listed By
Agency Name: SERHANT
Agency Contact: Helloflorida@serhant.com
Shown By
Agency Title: Florida Executive Realty - Agent Recruiting
Agency Phone: 813-908-8500

Estimate Your Payment
Estimated Payment
$ 1,824.74 per month $1,613.31 Principal & Interest $0.00 Property Tax (data not provided by mls) $211.43 Homeowner's Insurance
2114 4th Street S, Unit 7 | MLS# TB8555721
This townhouse located at 2114 4th Street S, Unit 7, Saint Petersburg, FL 33705 is currently listed for sale with an asking price of $724,900. This property was built in 2025 and has 3 bedrooms and 3 full and 1 partial baths with 2280 sq. ft. 4th Street S, Unit 7 is located in the 4TH STREET GARDENS subdivision. Search 4TH STREET GARDENS real estate on www.rebrokertalk.com today.