
BEDS3
BATHS2 full
SQUARE FEET2,005
MLS#G5117195
STATUSActive
PROPERTY TYPEResidential - Single Family
SUBDIVISIONSUMMERLAKE ESTATES
Property Description
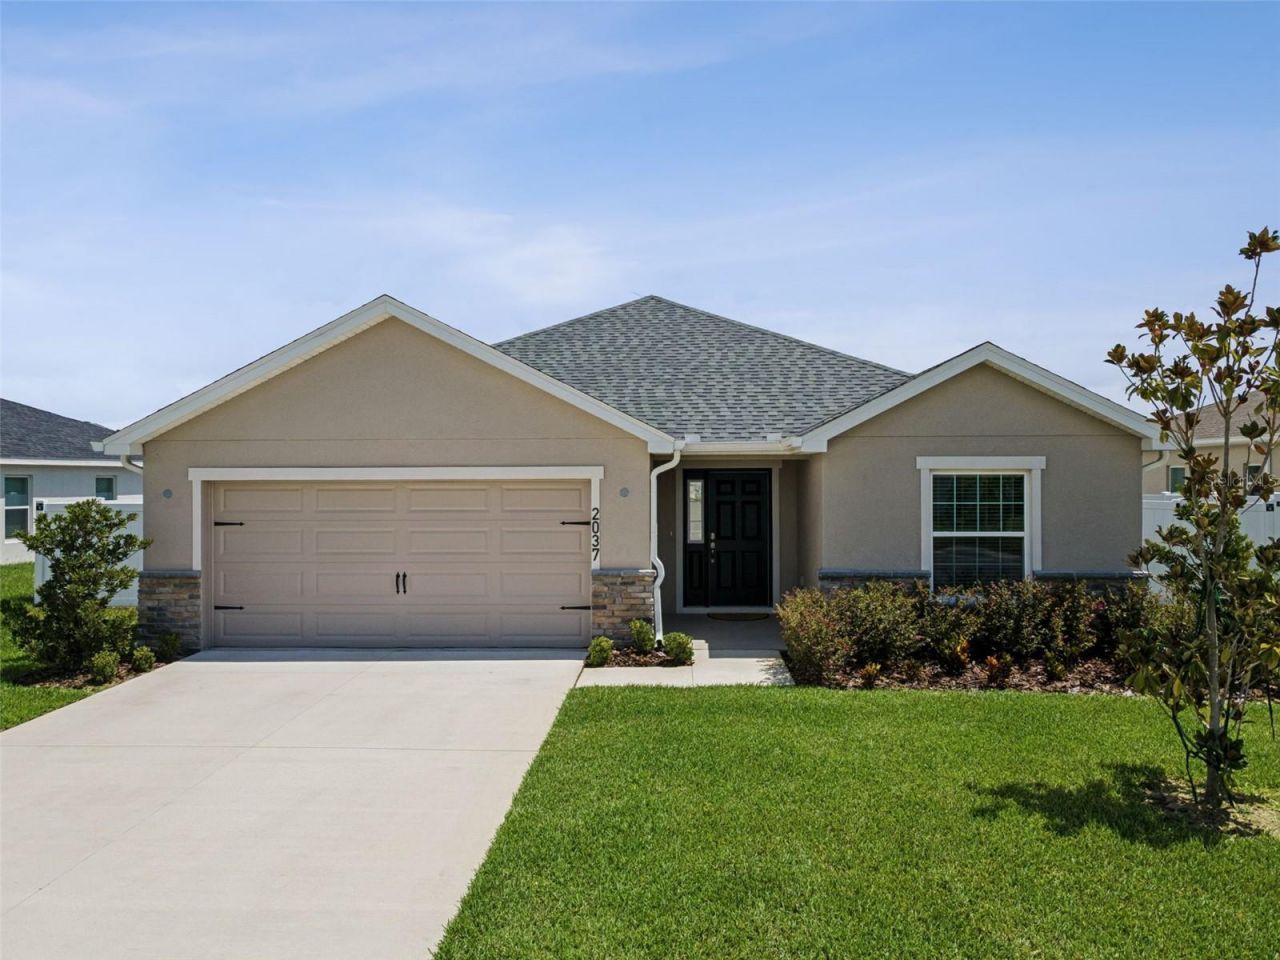
Welcome to this beautifully maintained, nearly new home located in the gated Summerlake Estates community in Auburndale. This thoughtfully designed home features 3 bedrooms, 2 full bathrooms plus a versatile den, with an open-concept layout that provides a spacious and inviting feel throughout. The heart of the home is the well-appointed kitchen featuring quartz countertops, a large center island, Samsung stainless-steel appliances and an oversized walk-in pantry. The kitchen flows seamlessly into the dining area, caf? and gathering room, creating a wonderful space for everyday living and entertaining. The spacious living areas, laundry room and bathrooms feature luxury vinyl plank flooring while the bedrooms has comfortable, stain-resistant carpeting. The owner's suite provides a private retreat with a generous walk-in closet and en-suite bathroom featuring dual vanities, a tiled walk-in shower and a private enclosed water closet. Additional features include custom-fitted window blinds, energy-efficient windows and insulation, architectural shingle roofing, gutters and a fully fenced yard. Step outside to enjoy the enclosed and screened-in patio providing additional space to relax, entertain and enjoy Florida's year-round outdoor lifestyle. This home offers the benefits of newer construction while already providing many desirable upgrades and finishes. **Schedule your private showing today!**
Property Features
Property Type: Residential - Single Family
Cooling: Central Air
Fenced: Yes
Garage: 2 car attached
Heating: Electric
Home Style: Traditional
Lot Size: 0.20 Acres
Roof Type: Shingle
Stories: 1.0
Taxes: $4,879
Year Built: 2024
Amenities
Eat-in Kitchen
High Ceilings
Kitchen/Family Room Combo
Living Room/Dining Room Combo
Open Floorplan
Primary Bedroom Main Floor
Smart Home
Stone Counters
Thermostat
Tray Ceiling(s)
Vaulted Ceiling(s)
Walk-In Closet(s)
Window Treatments
Sidewalk
Feature Descriptions
Additional Rooms: Inside Utility
Appliances: Convection Oven, Dishwasher, Dryer, Microwave, Range, Range Hood, Refrigerator, Washer
Builder: Highland Homes
Community Features: Community Mailbox, Gated Community - No Guard, Street Lights
Days on Site: 2
Directions: From the Tampa Area: Take I-4 East toward Orlando. Continue on I-4 East toward the Auburndale/Lakeland area. Take the appropriate exit toward Polk Parkway / Auburndale. Continue toward Berkley Road.Turn onto Berkley Road and proceed toward Summerlake Esta
Exterior: Stucco
Fencing: Vinyl
Flood Zone Code: X
Flooring: Luxury Vinyl
Foundation: Slab
Garage Dimensions: 19x24
HOA Fee: 100/ Monthly
HOA Y/N: Yes
Home Warranty Y/N: No
Listing Terms: Cash, Conventional, FHA, VA Loan
Lot: Sidewalk, Paved
Lot Dimensions: 0.2
Model: Serendipity
Other Equipment: Irrigation Equipment
Ownership: Fee Simple
Patio/Porch: Covered, Rear Porch, Screened
Pets Allowed: Yes
Property Attached Y/N: No
Property Sub-Type: Single Family Residence
Security: Gated Community
Sewer: Public Sewer
Showing Instructions: 24 Hour Notice, Appointment Only, Call Listing Agent, Combination Lock Box, Lockbox, See Remarks
Special Sale Provisions: None
Utilities: Cable Connected, Electricity Connected, Phone Available, Public, Water Available
Vegetation: Trees/Landscaped
Water: Public
Water Access Y/N: No
Windows: Blinds, Drapes, ENERGY STAR Qualified Windows, Window Treatments
Zoning: X
Room Sizes
Primary Bedroom: 17x15
Kitchen: 11x16
Living Room: 15x27
Local Schools
High School: Auburndale High School
Middle School: Stambaugh Middle
Elementary School: Caldwell Elem
Listed By / Shown By
Listed By
Agency Name: ERA GRIZZARD REAL ESTATE
Agency Contact: 352-394-5900
Shown By
Agency Title: Florida Executive Realty - Agent Recruiting
Agency Phone: 813-908-8500

Estimate Your Payment
Estimated Payment
$ 1,408.44 per month $885.78 Principal & Interest $406.58 Property Tax $116.08 Homeowner's Insurance
2037 Summerlake Drive | MLS# G5117195
This single family home located at 2037 Summerlake Drive, Auburndale, FL 33823 is currently listed for sale with an asking price of $398,000. This property was built in 2024 and has 3 bedrooms and 2 full baths with 2005 sq. ft. Summerlake Drive is located in the SUMMERLAKE ESTATES subdivision. Search SUMMERLAKE ESTATES real estate on www.rebrokertalk.com today.