
BEDS3
BATHS2 full
SQUARE FEET1,902
MLS#S5160299
STATUSActive
PROPERTY TYPEResidential - Single Family
SUBDIVISIONOAKS 2 THE
Property Description
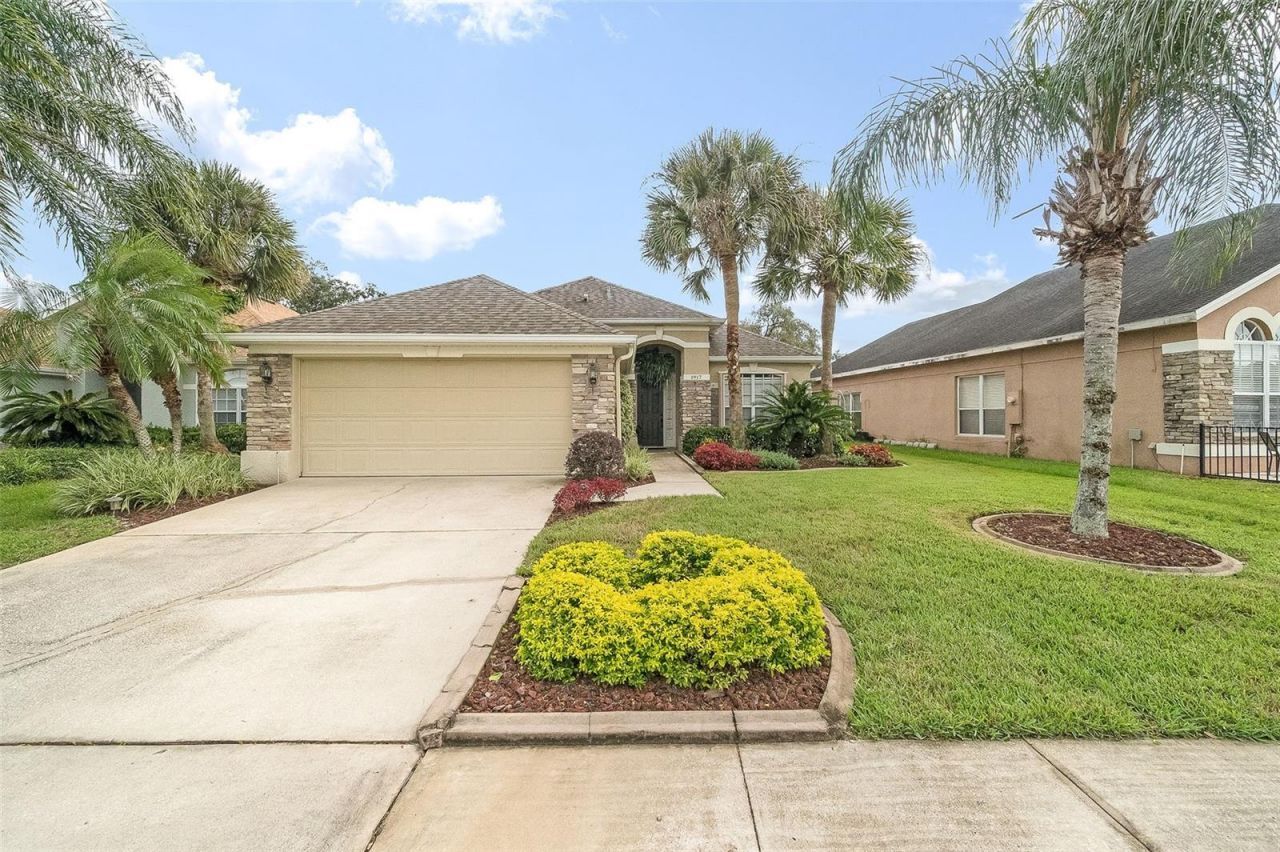
Decorator styled home in the limited access, security patrolled community of The Oaks. Located on the 12th tee of this golf course community, the home is situated and landscaped so as to have privacy from the neighbors. From the grand entrance of the home, you see directly through to the gorgeous views of the golf course, pond and oak trees. The golf course location gives you the feeling that the horseshoe pond and majestic oaks are part of your own backyard! Many bird species are drawn to this suitable habitat, and you can enjoy it all from your east facing porch, with a beautiful sunrise. Fortunately, even the most errant golf ball does not land in your yard!Beautiful, engineered, durable wood flooring in all the common areas. Custom tiled flooring on both porches and in both bathrooms. All counters and countertops are granite, and the appliances are all stainless. The house is entirely accessible including: the zero-entry front door, garage, and master shower. All doors are wider, light switches lower, and there are reduced height counters. Window treatments are included, with recent upgrades on prime windows. The unique master bedroom blinds are individual washable panels that can be black-out, transparent or opened to enjoy the views of nature on the golf course. The home is pre-wired with a security system, 9 foot ceilings, a domed foyer and crown molding are grand features. Easy-close hurricane shutters are located on all major windows. Turn the keyon your move-in ready home today!
Property Features
Property Type: Residential - Single Family
Cooling: Central Air
Garage: 2 car attached
Heating: Central, Electric
Home Style: Contemporary
Lot Size: 0.14 Acres
Roof Type: Shingle
Stories: 1.0
Taxes: $2,590
Year Built: 1999
Amenities
Ceiling Fans(s)
Crown Molding
Eat-in Kitchen
High Ceilings
Kitchen/Family Room Combo
Primary Bedroom Main Floor
Stone Counters
Thermostat
Walk-In Closet(s)
Window Treatments
Feature Descriptions
Accessibility Features: Accessible Bedroom, Accessible Closets, Accessible Common Area, Accessible Entrance, Accessible Full Bath, Accessible Kitchen, Central Living Area
Additional Rooms: Family Room, Inside Utility
Appliances: Dishwasher, Disposal, Dryer, Electric Water Heater, Microwave, Range, Refrigerator, Washer
Association Amenities: Clubhouse, Golf Course, Optional Additional Fees
Community Features: Irrigation-Reclaimed Water
Directions: From John Young Parkway (17-92), turn left onto Oaks Blvd., turn slightly right on The Oaks Blvd., turn right on Willow Wood Dr. and property will be on your right.
Exterior: Concrete, Stucco
Flood Zone Code: X
Flooring: Ceramic Tile, Hardwood
Foundation: Slab
HOA Fee: 285/ Annually
HOA Y/N: Yes
Home Warranty Y/N: No
Listing Terms: Cash, Conventional, FHA, VA Loan
Lot: Landscaped, On Golf Course, Paved
Lot Dimensions: 0.14
Other Equipment: Irrigation Equipment
Ownership: Fee Simple
Parking: Driveway, Garage Door Opener, On Street
Parking Notes: Driveway, Garage Door Opener, On Street
Patio/Porch: Covered, Enclosed, Front Porch, Patio, Porch
Pets Allowed: Cats OK, Dogs OK, Yes
Pets Restrictions: Please verify pet restrictions with HOA
Property Attached Y/N: No
Property Sub-Type: Single Family Residence
Sewer: Public Sewer
Showing Instructions: Supra Lock Box,24 Hour Notice, Appointment Only, Call Before Showing, Call Listing Office, Lock Box Electronic, See Remarks
Special Sale Provisions: None
Utilities: Electricity Connected, Public, Sewer Connected, Sprinkler Recycled, Water Connected
Vegetation: Mature Landscaping, Trees/Landscaped
Water: Public
Water Access Y/N: No
Water View: Pond
Windows: Double Pane Windows, Drapes, Shutters, Window Treatments
Zoning: OPUD
Room Sizes
Living Room: 11x12
Dining Room: 11x10
Family Room: 12x20
Kitchen: 10x20
Primary Bedroom: 16.6x11.1
Foyer: 9.2x10.7
Laundry: 7.6x4.7
Bedroom 2: 11.1x9.4
Bedroom 3: 11.1x9.8
Primary Bathroom: 15.3x15.3
Local Schools
High School: Liberty High
Middle School: Horizon Middle
Elementary School: Pleasant Hill Elem
Listed By / Shown By
Listed By
Agency Name: GOLDEN PALMS REALTY OF FLORIDA
Agency Contact: 407-944-4822
Shown By
Agency Title: Florida Executive Realty - Agent Recruiting
Agency Phone: 813-908-8500

Estimate Your Payment
Estimated Payment
$ 1,195.04 per month $865.75 Principal & Interest $215.83 Property Tax $113.46 Homeowner's Insurance
1917 Willow Wood Drive | MLS# S5160299
This single family home located at 1917 Willow Wood Drive , Kissimmee, FL 34746 is currently listed for sale with an asking price of $389,000. This property was built in 1999 and has 3 bedrooms and 2 full baths with 1902 sq. ft. Willow Wood Drive is located in the OAKS 2 THE subdivision. Search OAKS 2 THE real estate on www.rebrokertalk.com today.