
BEDS4
BATHS2 full
SQUARE FEET1,828
MLS#O6444160
STATUSPending
PROPERTY TYPEResidential - Single Family
SUBDIVISIONOAK LEAF PRESERVE
Property Description
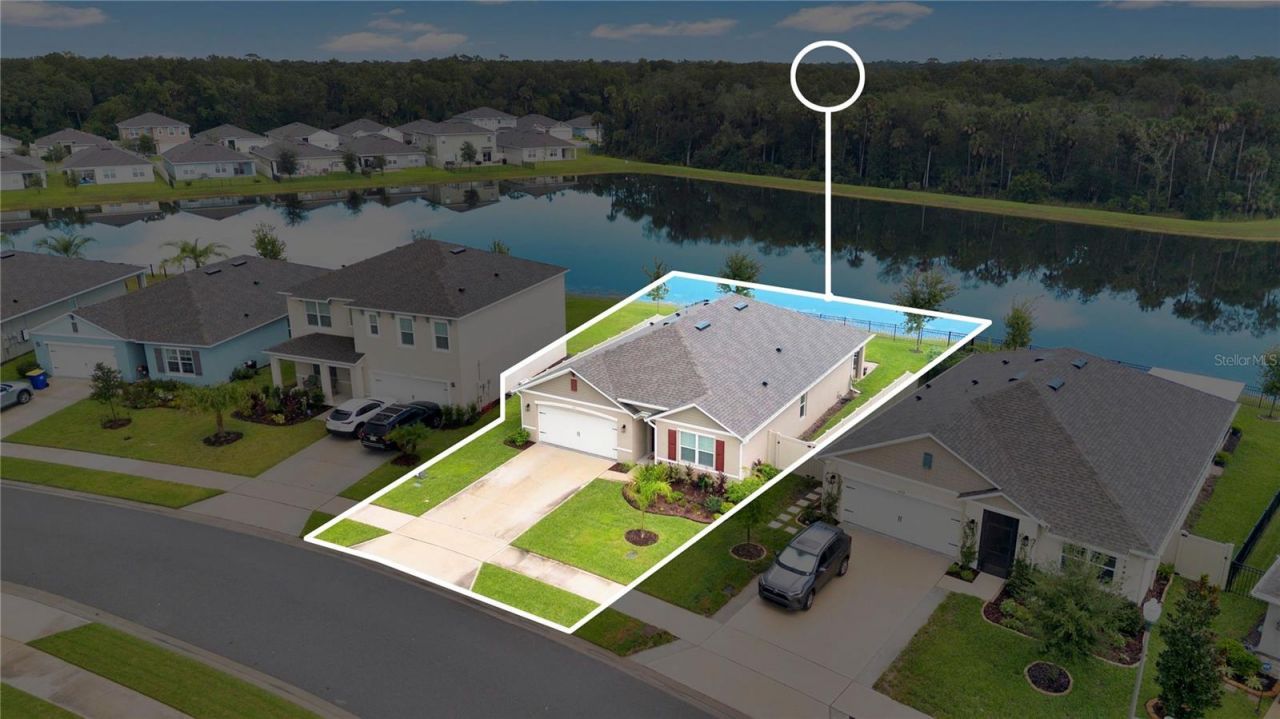
Under contract-accepting backup offers. **ASSUMABLE FHA MORTGAGE*** If you've vacationed in New Smyrna Beach for years, isn't it time you had a place of your own? This lakefront 4-bedroom, 2-bath this Cali model offers 1,828 square feet and an open floor plan. The kitchen features white shaker-style cabinets, large island, walk-in pantry, granite counter tops, and stainless steel appliances. Out back, a covered patio and extended 12-by-37-foot paver patio offer space to relax and enjoy views of the neighborhood lake.The community features a pool, covered cabana, and a walking trail with exercise stations around the lake, with an HOA fee of approximately $70 per month. The home is approximately 12 minutes from the beach and 5 minutes from the Edgewater boat ramp, and 5 minutes to Downtown Canal Street. Additional upgrades include epoxy garage flooring, attic flooring for storage, a garage storage rack and shelving, and laundry room cabinets and shelving.Offered at $399,000. ***The existing FHA loan has a 5.375% interest rate and may be assumable by a qualified buyer, subject to lender approval. Ask for details about the assumption process and remaining balance.***
Property Features
Property Type: Residential - Single Family
Cooling: Central Air
Fenced: Yes
Garage: 2 car attached
Heating: Central, Heat Pump
Home Style: Florida
Lot Size: 0.16 Acres
Roof Type: Shingle
Stories: 1.0
Taxes: $5,145
Year Built: 2024
Amenities
Ceiling Fans(s)
Open Floorplan
Primary Bedroom Main Floor
Smart Home
Solid Wood Cabinets
Stone Counters
Walk-In Closet(s)
Window Treatments
Hurricane Shutters
Lighting
Feature Descriptions
Additional Rooms: Inside Utility
Appliances: Cooktop, Dishwasher, Disposal, Dryer, Electric Water Heater, Microwave, Range, Range Hood, Refrigerator, Washer
Association Amenities: Other, Pool, Trail(s)
Body of Water: DEEP LAKE
Builder: DR Horton
Community Features: Community Mailbox, Deed Restrictions, Pool, Sidewalks, Street Lights
Days on Site: 33
Directions: Highway 44 to Old Mission and head south to Left onto Vista Oaks Blvd., straight at the stop sign. House on left.
Energy Efficient: Appliances
Exterior: Block, Stucco
Fencing: Fenced, Other, Vinyl
Flood Zone Code: X
Flooring: Carpet, Ceramic Tile
Foundation: Block
Frontage Lake: 50
Garage Dimensions: 20x20
HOA Fee: 69/ Monthly
HOA Y/N: Yes
Home Warranty Y/N: No
Listing Terms: Assumable, Cash, Conventional, FHA
Lot: City Limits, Landscaped, Sidewalk
Lot Dimensions: 0.16
Model: Cali
Number of Pets: 2
Ownership: Fee Simple
Parking: Driveway, Garage Door Opener
Parking Notes: Driveway, Garage Door Opener
Patio/Porch: Covered, Patio, Rear Porch
Pets Allowed: Breed Restrictions
Pets Restrictions: No dangerous breeds
Pets Size: Extra Large (101+ Lbs.)
Pool: In Ground, Outside Bath Access
Property Attached Y/N: No
Property Sub-Type: Single Family Residence
Security: Security System, Security System Leased
Sewer: Public Sewer
Showing Instructions: Sentri Lock Box, Appointment Only
Spa: In Ground
Special Sale Provisions: None
Special View Info: Water
Utilities: BB/HS Internet Available, Fiber Optics, Public
Vegetation: Mature Landscaping
Water: Canal/Lake For Irrigation, Public
Water Access: Lake
Water Access Y/N: Yes
Waterfront Features: Lake Front, Boats - None Allowed
Water View: Lake
Windows: Drapes, ENERGY STAR Qualified Windows, Low-Emissivity Windows, Shades, Window Treatments
Zoning: R1
Room Sizes
Balcony/Porch/Lanai: 12x37
Primary Bedroom: 12x15
Bedroom 2: 10.4x11
Bedroom 3: 10.4x11
Bedroom 4: 11x11.8
Kitchen: 18x11.3
Living Room: 15.1x16.4
Dining Room: 11x10.5
Listed By / Shown By
Listed By
Agency Name: ADAIR REALTY INC
Agency Contact: 321-214-4770
Shown By
Agency Title: Florida Executive Realty - Agent Recruiting
Agency Phone: 813-908-8500

Estimate Your Payment
Estimated Payment
$ 1,433.13 per month $888.00 Principal & Interest $428.75 Property Tax $116.38 Homeowner's Insurance
1917 Deep Lake Circle | MLS# O6444160
This single family home located at 1917 Deep Lake Circle, New Smyrna Beach, FL 32168 is currently listed for sale with an asking price of $399,000. This property was built in 2024 and has 4 bedrooms and 2 full baths with 1828 sq. ft. Deep Lake Circle is located in the OAK LEAF PRESERVE subdivision. Search OAK LEAF PRESERVE real estate on www.rebrokertalk.com today.