
BEDS3
BATHS2 full 1 partial
SQUARE FEET1,976
MLS#O6451897
STATUSActive
PROPERTY TYPEResidential - Townhouse
SUBDIVISIONGRANDE OAKS AT HEATHROW
Property Description
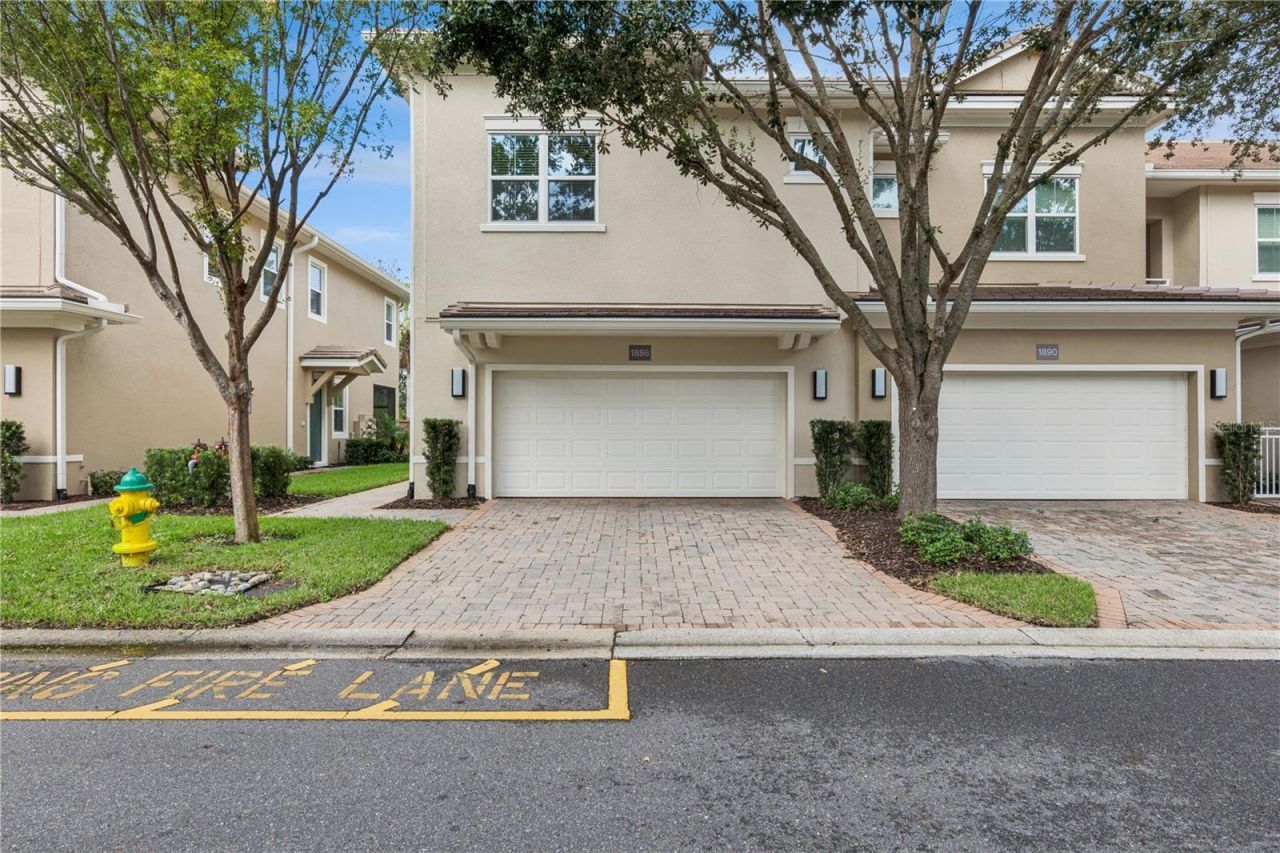
Two Story Townhome in Grande Oaks at Heathrow featuring 3 bedrooms and 2.5 baths with a 2 car garage. End Unit. Updated and Move in Ready. Gourmet Kitchen with Granite countertops and Stainless Steel Appliances opens to the Family Room. Half Bath downstairs. Porcelain Tile Flooring downstairs. Upstairs are three bedrooms with two full baths. Laundry Room with New Washer and Dryer that convey. Primary Bedroom has crown molding and a tray ceiling with a walk in closet. Primary bathroom with dual vanities, granite countertops, garden tub with separate shower stall. Second bathroom has dual sinks, granite countertop, and a shared shower with tub. New carpet upstairs. Screened and Covered Paver Patio off the family room. Fresh interior paint. Stairs with wrought iron railing. This home may be under audio and video surveillance.
Property Features
Property Type: Residential - Townhouse
Cooling: Central Air
Fenced: Yes
Heating: Central
Home Style: Florida
Lot Size: 0.05 Acres
Roof Type: Tile
Stories: 2.0
Taxes: $5,038
Year Built: 2014
Amenities
Ceiling Fans(s)
Coffered Ceiling(s)
Crown Molding
High Ceilings
Living Room/Dining Room Combo
Open Floorplan
PrimaryBedroom Upstairs
Stone Counters
Thermostat
Walk-In Closet(s)
Lighting
Rain Gutters
Sprinkler Metered
Feature Descriptions
Appliances: Cooktop, Dishwasher, Disposal, Dryer, Electric Water Heater, Exhaust Fan, Ice Maker, Microwave, Range, Range Hood, Refrigerator, Washer
Community Features: Clubhouse, Community Mailbox, Fitness Center, Gated Community - No Guard, Park, Playground, Pool, Sidewalks
Days on Site: 1
Directions: 46A to Grande Oaks at Heathrow. Piedmont to 1886.
Exterior: Block, Stucco, Frame
Fencing: Masonry
Flood Zone Code: X
Flooring: Carpet, Ceramic Tile
Foundation: Slab
HOA Fee: 258/ Monthly
HOA Y/N: Yes
Home Warranty Y/N: No
Listing Terms: Cash, Conventional, FHA, VA Loan
Lot Dimensions: 0.05
Number of Pets: 2
Other Equipment: Irrigation Equipment
Ownership: Fee Simple
Parking: Driveway, Garage Door Opener, Ground Level
Parking Notes: Driveway, Garage Door Opener, Ground Level
Patio/Porch: Covered, Rear Porch, Screened
Pets Allowed: Number Limit, Yes
Property Attached Y/N: Yes
Property Sub-Type: Townhouse
Sewer: Public Sewer
Showing Instructions: Call Listing Agent
Special Sale Provisions: None
Utilities: Cable Available, Electricity Connected, Fire Hydrant, Sewer Connected, Sprinkler Recycled, Water Connected
Vegetation: Trees/Landscaped
Water: Public
Water Access Y/N: No
Zoning: R-1A
Room Sizes
Primary Bedroom: 17x12
Bathroom 2: 12x11
Bathroom 3: 12x11
Great Room: 19x15
Kitchen: 14x11
Local Schools
High School: Seminole High
Middle School: Sanford Middle
Elementary School: Wilson Elementary School
Listed By / Shown By
Listed By
Agency Name: COLDWELL BANKER REALTY
Agency Contact: 407-333-8088
Shown By
Agency Title: Florida Executive Realty - Agent Recruiting
Agency Phone: 813-908-8500

Estimate Your Payment
Estimated Payment
$ 1,524.90 per month $977.02 Principal & Interest $419.83 Property Tax $128.04 Homeowner's Insurance
1886 Piedmont Place | MLS# O6451897
This townhouse located at 1886 Piedmont Place , Lake Mary, FL 32746 is currently listed for sale with an asking price of $439,000. This property was built in 2014 and has 3 bedrooms and 2 full and 1 partial baths with 1976 sq. ft. Piedmont Place is located in the GRANDE OAKS AT HEATHROW subdivision. Search GRANDE OAKS AT HEATHROW real estate on www.rebrokertalk.com today.