
BEDS4
BATHS2 full
SQUARE FEET1,572
MLS#OM734712
STATUSActive
PROPERTY TYPEResidential - Single Family
SUBDIVISIONSILVER SPGS WOOD
Property Description
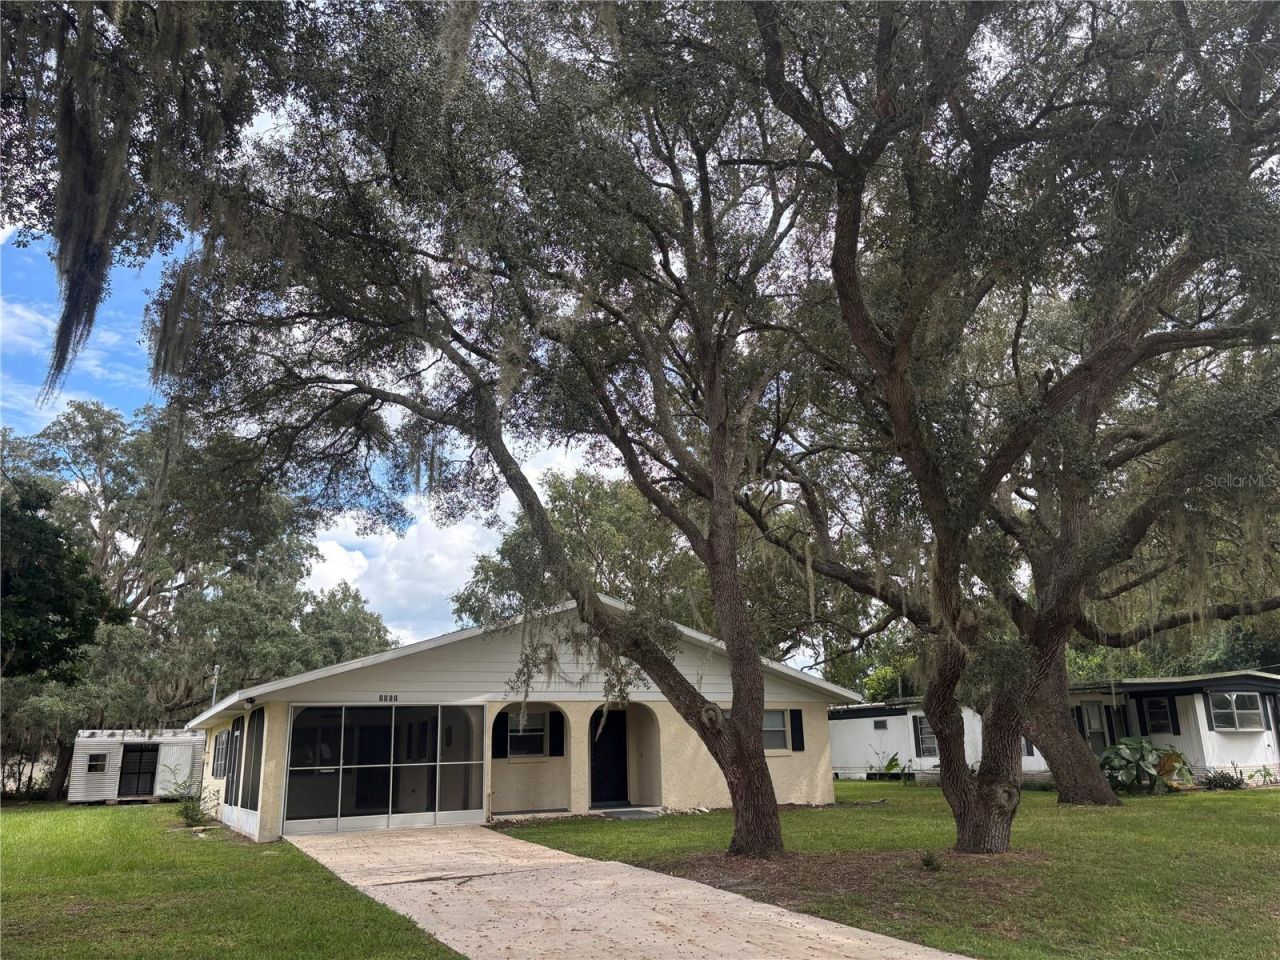
Come see this Newly remodeled roomy 4/2 Concrete Block Stucco home! Nice paved street neighborhood leading to a long paved driveway to a 14 x 22 attached carport with a screen enclosure! Gorgeous trees throughout the property, 10x12 metal shed, concrete path walkways. Lots of updates, which include: New 3 ton 14.5 seer Goodman AC unit with heat pump in 2026, All new ductwork system throughout the home in 2026, hardwood floors in September 2026, New beautiful chair rails in living room in September 2026, light fixtures in 2026, new paint inside and out in 2026, new hot water heater in 2022, kitchen sink in 2026, new bathroom vanity/sink and toilet in 2026. Inside features a large living room, dining area, open kitchen with gorgeous sink and stainless steel appliances. Massive master bedroom, updated guest bathroom, inside laundry room. Make this your home today! Home is located in the Ocala National Forest which affords you almost a 1/2 million acres of Forest to roam, 600 lakes, 2 rivers, Juniper Springs, Silver Glen Springs, Salt Springs, Swimming, Skiing, Big BASS Fishing, Boating, Camping, Hiking, Horse back riding and some of the best ATV riding anywhere. Daytona Beach is just 1 hour away. Let the fun begin! You need it!
Property Features
Property Type: Residential - Single Family
Cooling: Central Air
Heating: Central
Home Style: Traditional
Lot Size: 0.23 Acres
Roof Type: Shingle
Stories: 1.0
Taxes: $3,006
Year Built: 1979
Amenities
Ceiling Fans(s)
Chair Rail
Eat-in Kitchen
High Ceilings
Open Floorplan
Other
Solid Wood Cabinets
Other
Storage
Feature Descriptions
Additional Rooms: Inside Utility
Appliances: Dishwasher, Range, Refrigerator
Directions: East on HWY 40 from Silver Springs Walmart 13 miles to Right on SE 176th AVE to home on your left.
Exterior: Block, Concrete, Stucco
Flood Zone Code: X
Flooring: Carpet, Ceramic Tile, Luxury Vinyl
Foundation: Block, Slab
Home Warranty Y/N: No
Listing Terms: Cash, Conventional, FHA, VA Loan
Lot: Cleared, Landscaped, Paved
Lot Dimensions: 0.23
Other Structures: Other, Shed(s), Storage
Ownership: Fee Simple
Patio/Porch: Covered, Patio, Screened
Property Attached Y/N: No
Property Sub-Type: Single Family Residence
Sewer: Septic Tank
Showing Instructions: Call Listing Agent, Lock Box Coded
Special Sale Provisions: None
Utilities: Cable Available, Electricity Connected, Phone Available, Water Connected
Vegetation: Trees/Landscaped
Water: Well
Water Access Y/N: No
Windows: Blinds
Zoning: R4
Local Schools
High School: Lake Weir High School
Middle School: Lake Weir Middle School
Elementary School: East Marion Elementary School
Listed By / Shown By
Listed By
Agency Name: SUN REALTY & ASSOC
Agency Contact: 352-625-2001
Shown By
Agency Title: Florida Executive Realty - Agent Recruiting
Agency Phone: 813-908-8500

Estimate Your Payment
Estimated Payment
$ 766.53 per month $456.24 Principal & Interest $250.50 Property Tax $59.79 Homeowner's Insurance
1851 SE 176th Avenue | MLS# OM734712
This single family home located at 1851 SE 176th Avenue , Silver Springs, FL 34488 is currently listed for sale with an asking price of $205,000. This property was built in 1979 and has 4 bedrooms and 2 full baths with 1572 sq. ft. SE 176th Avenue is located in the SILVER SPGS WOOD subdivision. Search SILVER SPGS WOOD real estate on www.rebrokertalk.com today.