
BEDS4
BATHS2 full
SQUARE FEET1,751
MLS#TB8561430
STATUSActive
PROPERTY TYPERental - Single Family
SUBDIVISIONBLACKSHIRE ESTATES
Property Description
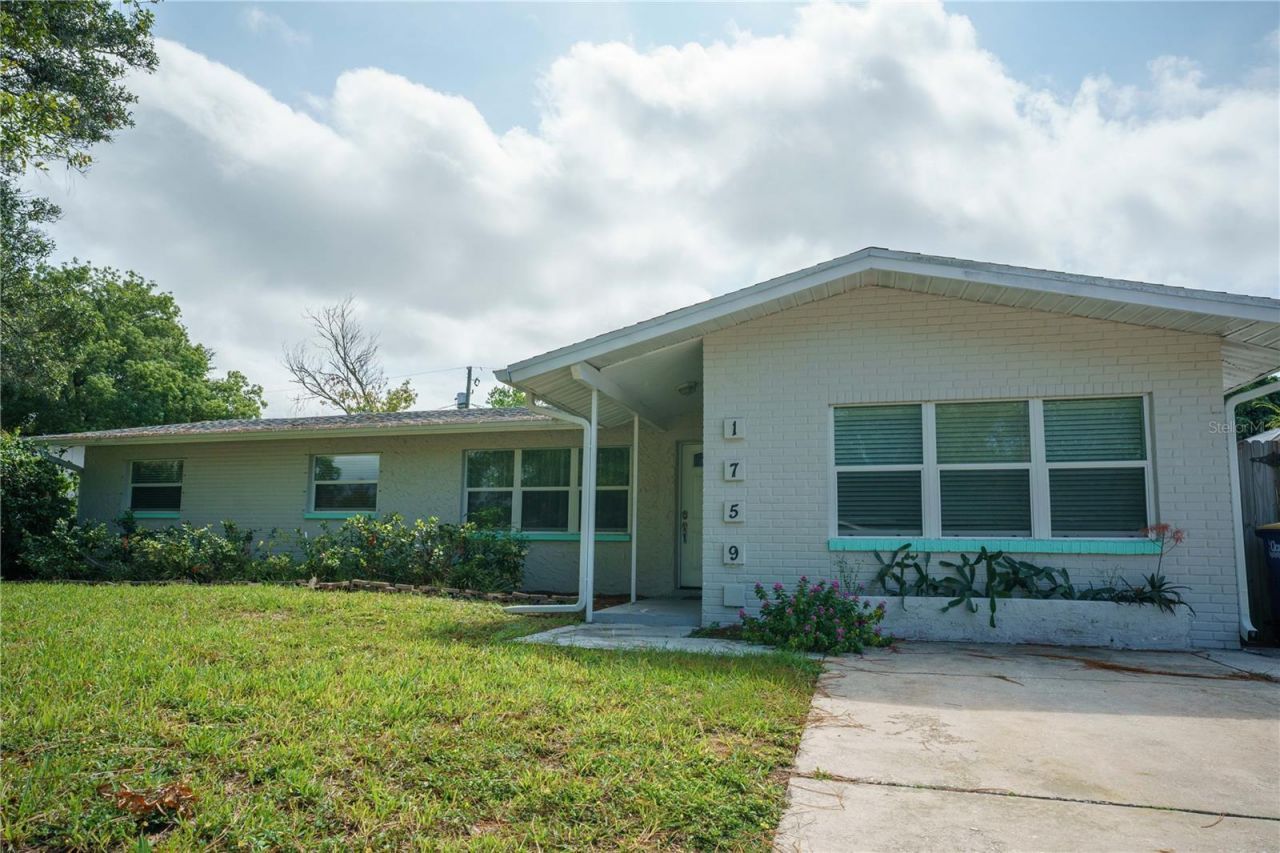
Spacious 4-bedroom, 2-bath single-story home available for rent in the desirable Blackshire Estates community! This charming Florida-style home offers a versatile layout with inviting living spaces and a bonus room ideal for a home office, hobby room, or playroom. A screened porch connects to the spacious Florida room, which flows into the dining and kitchen areas for easy everyday living and entertaining. The primary bedroom features its own private screened porch-the perfect spot to enjoy your morning coffee or unwind in the evening. Located just minutes from Clearwater Beach, shopping, and dining, this home offers comfort, flexibility, and a convenient Clearwater location.
Property Features
Property Type: Rental - Single Family
Cooling: Central Air
Heating: Central, Electric
Lot Size: 0.16 Acres
Stories: 1.0
Year Built: 1962
Amenities
Ceiling Fans(s)
Stone Counters
Thermostat
Feature Descriptions
Additional Rooms: Bonus Room
Appliances: Dishwasher, Dryer, Electric Water Heater, Microwave, Range
Days on Site: 1
Directions: From US Highway 19, take the Sunset Point Road exit and head west. Turn left onto North Keene Road, then turn right onto Thames Street. Continue to 1759 Thames Street; the property will be on your left.
Fencing: Fenced
Flood Zone Code: X
Flooring: Ceramic Tile, Laminate
Home Warranty Y/N: No
Lease Terms: Twelve Months
Lot Dimensions: 0.16
Parking: Driveway
Parking Notes: Driveway
Pets Allowed: Pet Deposit
Property Attached Y/N: No
Property Sub-Type: Single Family Residence
Sewer: Public Sewer
Showing Instructions: Go Direct, See Remarks, ShowingTime
Spa: Above Ground
Utilities: Cable Available, Electricity Connected, Public, Sewer Connected, Water Connected
Water: Public
Water Access Y/N: No
Room Sizes
Primary Bedroom: 11x15
Bedroom 2: 10x9
Bedroom 3: 10x12
Bedroom 4: 10x14
Kitchen: 10x10
Living Room: 16x14
Bonus Room: 16x14
Local Schools
High School: Dunedin High-PN
Middle School: Dunedin Highland Middle-PN
Elementary School: Sandy Lane Elementary-PN
Listed By / Shown By
Listed By
Agency Name: CAPSTONE REALTY & ASSOCIATES
Agency Contact: 727-301-7855
Shown By
Agency Title: Florida Executive Realty - Agent Recruiting
Agency Phone: 813-908-8500

1759 Thames Street | MLS# TB8561430
This property located at 1759 Thames Street , Clearwater, FL 33755 is currently listed for rent with an asking price of $2,800 / Monthly. Search Clearwater real estate on www.rebrokertalk.com today.