
BEDS3
BATHS2 full
SQUARE FEET2,122
MLS#A4700024
STATUSActive
PROPERTY TYPEResidential - Single Family
SUBDIVISIONSTEWART
Property Description
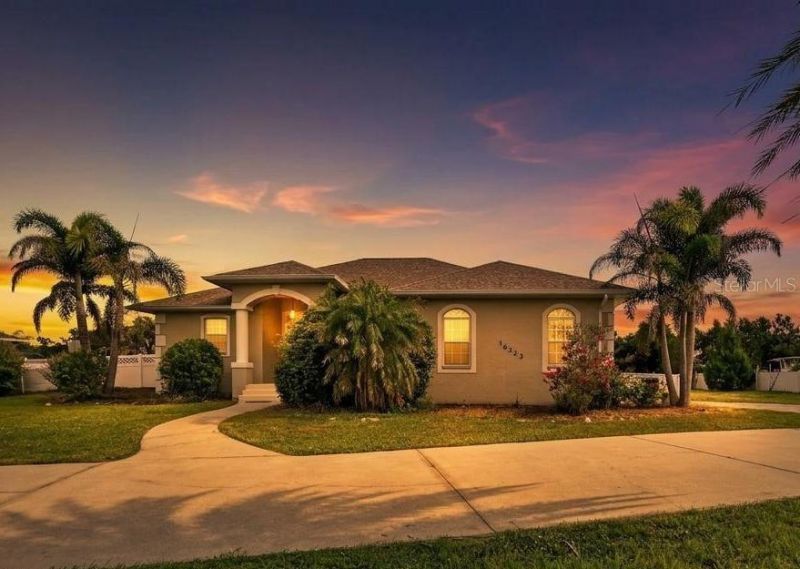
Welcome to your own private slice of paradise! Set on an impressive 0.82-acre homesite with no HOA, this spacious 3-bedroom, 2-bath pool home delivers the freedom, privacy and lifestyle buyers crave. Inside, the bright split-bedroom floor plan features vaulted ceilings, generous living spaces and an easy flow made for both everyday comfort and entertaining. The kitchen anchors the home with a large island, abundant workspace and plenty of room to gather. Unwind in the oversized primary suite, complete with a walk-in closet, dual sinks, soaking tub and separate shower. Then step outside and let the fun begin! The expansive screened lanai and heated in-ground pool create the perfect backdrop for weekend cookouts, sunset swims and year-round relaxation. Beyond the pool, the huge fenced yard offers space for pets, play, gardening, toys and endless possibilities. With spacious secondary bedrooms, indoor laundry, a two-car garage and wide paved driveway, this home checks all the boxes. Conveniently located near Lakewood Ranch, shopping, dining and major roadways, this rare property combines acreage and a private pool is an one incredible package. Come experience wide open spaces, an open flowing floorplan and lifestyle you've been waiting for!
Property Features
Property Type: Residential - Single Family
Cooling: Central Air
Fenced: Yes
Garage: 2
Heating: Electric
Lot Size: 0.82 Acres
Roof Type: Shingle
Stories: 1.0
Taxes: $6,454
Year Built: 2004
Amenities
Cathedral Ceiling(s)
Ceiling Fans(s)
Crown Molding
Eat-in Kitchen
High Ceilings
Open Floorplan
Primary Bedroom Main Floor
Solid Wood Cabinets
Stone Counters
Vaulted Ceiling(s)
Walk-In Closet(s)
French Doors
Rain Gutters
Feature Descriptions
Additional Rooms: Formal Dining Room Separate, Great Room, Inside Utility
Appliances: Dishwasher, Disposal, Dryer, Electric Water Heater, Microwave, Refrigerator, Washer, Whole House R.O. System
Association Amenities: Vehicle Restrictions
Directions: 75 to 64 east to Rye Rd E, north to Upper Manatee River Rd, west to the home on the right.
Exterior: Block, Stucco
Fencing: Fenced
Flood Zone Code: X
Flooring: Carpet, Ceramic Tile, Laminate
Foundation: Slab
Garage Dimensions: 21x18
HOA Fee: 0
Home Warranty Y/N: No
Listing Terms: Cash, Conventional, FHA, VA Loan
Lot: In County, Oversized Lot
Lot Dimensions: 0.82
Other Equipment: Irrigation Equipment
Ownership: Fee Simple
Parking: Boat, Covered, Driveway, Garage Door Opener, Garage Faces Rear, Garage Faces Side, Guest
Parking Notes: Boat, Covered, Driveway, Garage Door Opener, Garage Fa
Patio/Porch: Covered, Deck, Enclosed, Patio, Porch, Screened
Pool: Heated, In Ground, Screen Enclosure
Property Attached Y/N: No
Property Sub-Type: Single Family Residence
Security: Smoke Detector(s)
Sewer: Public Sewer
Showing Instructions: ShowingTime
Special Sale Provisions: None
Swimming Pool: Yes
Utilities: Cable Available, Cable Connected, Electricity Connected, Public
Vegetation: Mature Landscaping, Trees/Landscaped
Water: Public
Water Access Y/N: No
Windows: Blinds
Zoning: RSF1
Room Sizes
Bedroom 2: 12x11
Bedroom 3: 12x10
Dining Room: 12x15
Great Room: 26x26
Kitchen: 29x12
Primary Bedroom: 25x13
Utility Room: 7x6
Foyer: 9x7
Balcony/Porch/Lanai: 40x20
Local Schools
High School: Lakewood Ranch High
Middle School: Carlos E. Haile Middle
Elementary School: Gene Witt Elementary
Listed By / Shown By
Listed By
Agency Name: RE/MAX PROFERE
Agency Contact: 612-865-3158
Shown By
Agency Title: Florida Executive Realty - Agent Recruiting
Agency Phone: 813-908-8500

Estimate Your Payment
Estimated Payment
$ 1,884.30 per month $1,190.46 Principal & Interest $537.83 Property Tax $156.01 Homeowner's Insurance
16323 Upper Manatee River Road | MLS# A4700024
This single family home located at 16323 Upper Manatee River Road, Bradenton, FL 34212 is currently listed for sale with an asking price of $534,900. This property was built in 2004 and has 3 bedrooms and 2 full baths with 2122 sq. ft. Upper Manatee River Road is located in the STEWART subdivision. Search STEWART real estate on www.rebrokertalk.com today.