
BEDS4
BATHS2 full
SQUARE FEET1,873
MLS#O6451828
STATUSActive
PROPERTY TYPEResidential - Single Family
SUBDIVISIONROSE HILL GROVES
Property Description
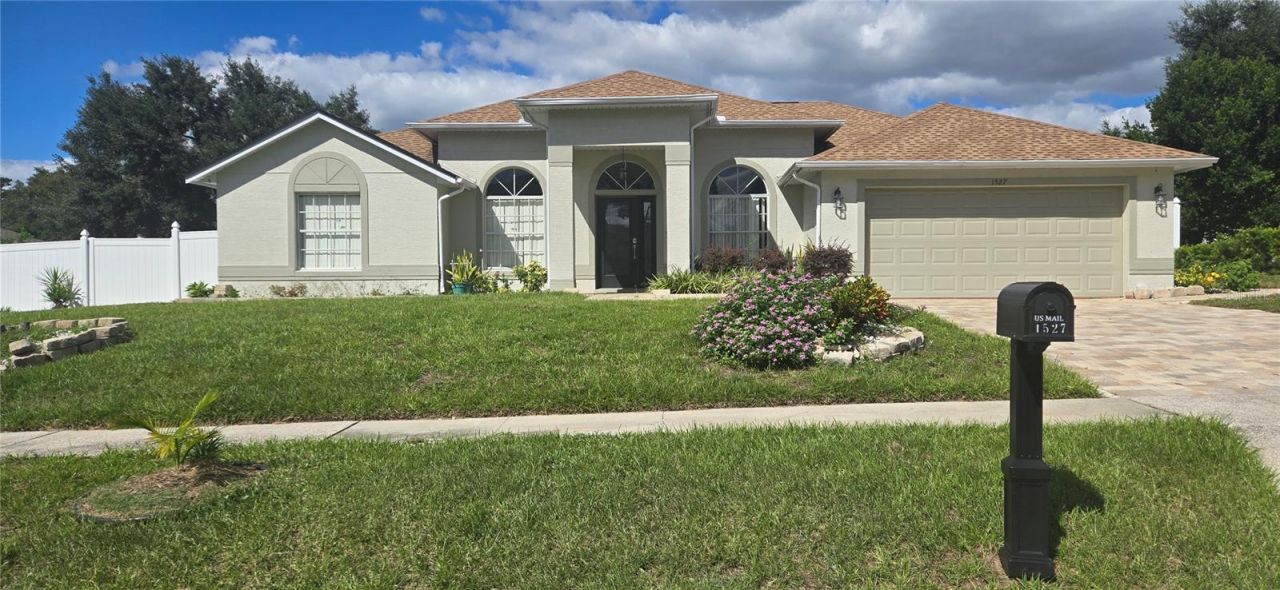
MOVE-IN READY! Fully Renovated, 4 Bedrooms/2 Bath + Office, Roof 2022, New Electrical 2026, Replumbed 2022, New Septic 2022. Beautifully designed with Open Concept, Spacious Quartz Countertops, Custom High-End Cabinets, All Stainless-Steel Appliances Included! French Doors into the Office, which is separate from bedrooms for privacy, Spa like master bedroom bathroom with whirlpool style deep tub, Separate Shower and Double Vanities, Custom made Closet Cabinetry, 2nd Bath also Renovated, Inside Laundry Room, 2-Car Garage with Opener, Large Paved Rear Patio for Relaxation and Entertaining with plenty of room left for a Pool. Located less than 2 miles from Shopping Centers, Publix grocery store, pharmacies, banks and more! Easy access to Expressway, 15 minutes to Downtown Orlando, 30 minutes to the Central Florida Attractions.
Property Features
Property Type: Residential - Single Family
Cooling: Central Air
Fenced: Yes
Garage: 2 car attached
Heating: Central, Electric
Lot Size: 0.28 Acres
Roof Type: Shingle
Stories: 1.0
Taxes: $4,742
Year Built: 1992
Amenities
Ceiling Fans(s)
Eat-in Kitchen
High Ceilings
Kitchen/Family Room Combo
Living Room/Dining Room Combo
Open Floorplan
Primary Bedroom Main Floor
Split Bedroom
Private Yard
Sidewalk
Feature Descriptions
Additional Rooms: Den/Library/Office, Family Room, Great Room, Inside Utility
Appliances: Dishwasher, Disposal, Microwave, Range, Refrigerator
Community Features: Street Lights
Days on Site: 7
Directions: West Colonial to Good Homes Road, Right on Balboa, Left on Rangewood Blvd, Right on Rose Groves Rd, Left on Heirloom, Right on High Grove Way, Home is on the Left.
Exterior: Block
Fencing: Vinyl
Flood Zone Code: X
Flooring: Ceramic Tile
Foundation: Slab
Garage Dimensions: 20x18
HOA Fee: 175/ Annually
HOA Y/N: Yes
Home Warranty Y/N: No
Listing Terms: Cash, Conventional, FHA
Lot Dimensions: 0.28
Number of Septics: 1
Other Equipment: Private Yard
Ownership: Fee Simple
Parking: Driveway, Garage Door Opener
Parking Notes: Driveway, Garage Door Opener
Pets Allowed: Yes
Property Attached Y/N: No
Property Sub-Type: Single Family Residence
Sewer: Septic Tank
Showing Instructions: ShowingTime
Special Sale Provisions: None
Utilities: Cable Connected, Electricity Connected, Public, Water Connected
Water: Public
Water Access Y/N: No
Zoning: R-1A
Room Sizes
Living Room: 15.7x16
Family Room: 18x13
Kitchen: 17x13
Bedroom 2: 10x11
Bedroom 3: 9.1x11
Primary Bedroom: 17.4x13
Bedroom 4: 9.9x10
Office: 12x10
Listed By / Shown By
Listed By
Agency Name: CHARLES RUTENBERG REALTY ORLANDO
Agency Contact: 407-622-2122
Shown By
Agency Title: Florida Executive Realty - Agent Recruiting
Agency Phone: 813-908-8500

Estimate Your Payment
Estimated Payment
$ 1,427.23 per month $912.48 Principal & Interest $395.17 Property Tax $119.58 Homeowner's Insurance
1527 High Grove Way | MLS# O6451828
This single family home located at 1527 High Grove Way , Orlando, FL 32818 is currently listed for sale with an asking price of $410,000. This property was built in 1992 and has 4 bedrooms and 2 full baths with 1873 sq. ft. High Grove Way is located in the ROSE HILL GROVES subdivision. Search ROSE HILL GROVES real estate on www.rebrokertalk.com today.