
BEDS3
BATHS2 full
SQUARE FEET1,794
MLS#G5113101
STATUSActive
PROPERTY TYPEResidential - Single Family
SUBDIVISIONSUMMERGLEN
Property Description
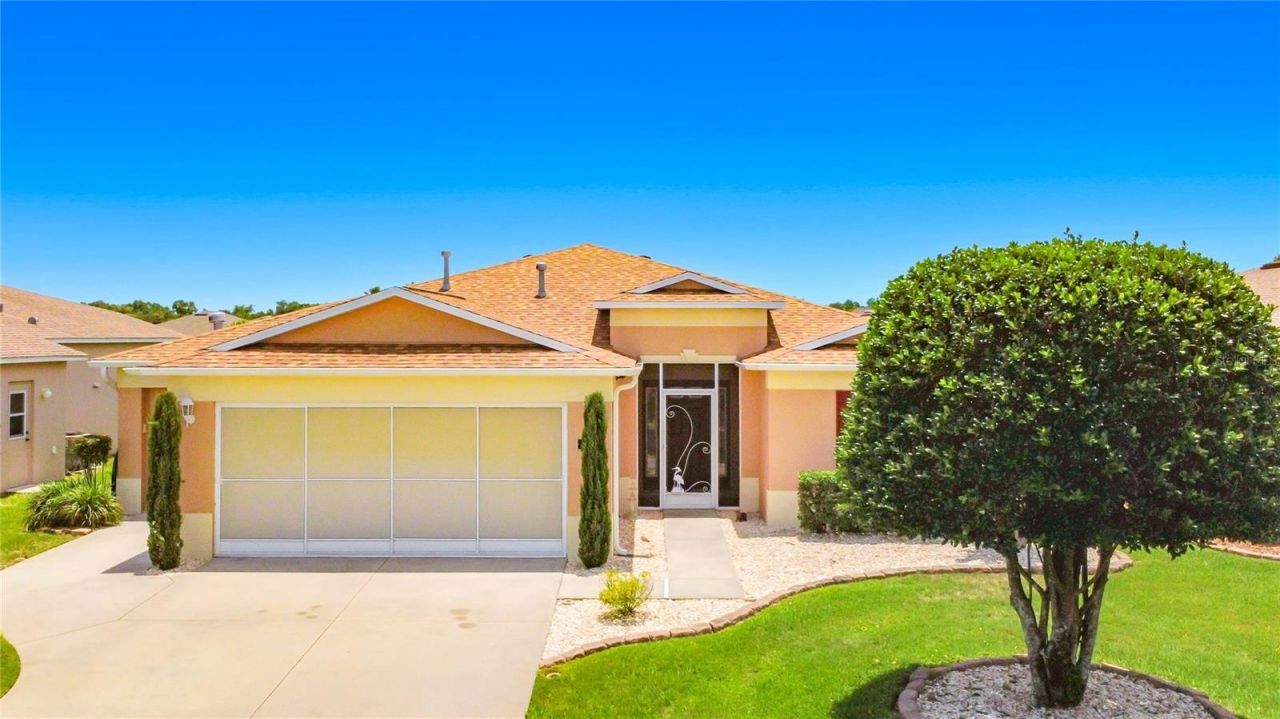
No Rear Neighbors! Enjoy the perfect outdoor space for entertaining, relaxing, or enjoying peaceful backyard views from the large screened and covered lanai. This beautifully maintained home features a new roof in 2022 and a completely remodeled kitchen in 2019 loaded with upgrades, including quartz countertops, a farmhouse sink, tile backsplash, stainless steel appliances, slow close cabinets and drawers, pull out shelving, a large island, two spacious pantry closets, abundant counter space, and a sunny kitchen nook.The spacious floor plan offers a large living area with room for formal dining and a desirable split bedroom layout. Guest bedrooms feature generously sized closets, while the primary suite offers a large walk in closet, dual vanities, a tiled walk in shower, and a linen closet. Additional features include a large laundry room, water filtration system, and an oversized garage with a dedicated golf cart garage.Located in a premier gated golf community packed with amenities, residents enjoy a resort style pool and spa, pickleball and tennis courts, softball field, RV parking, dog park, playground, bocce ball, over 70 clubs, social activities, and so much more. HOA fees include internet, lawn mowing and edging, garbage service, and access to all community amenities.Conveniently located just minutes from I 75, the Florida Horse Park, The Villages, shopping, dining, and the popular town squares. This fantastic home is priced to sell. Come see all that this wonderful home and community have to offer!
Property Features
Property Type: Residential - Single Family
Cooling: Central Air
Garage: 3 car attached
Heating: Central, Natural Gas
Lot Size: 0.17 Acres
Roof Type: Shingle
Stories: 1.0
Taxes: $2,936
Year Built: 2012
Amenities
Ceiling Fans(s)
High Ceilings
Open Floorplan
Primary Bedroom Main Floor
Solid Surface Counters
Split Bedroom
Walk-In Closet(s)
Lighting
Sidewalk
Sliding Doors
Feature Descriptions
Additional Rooms: Inside Utility
Appliances: Dishwasher, Disposal, Range, Refrigerator, Water Filtration System
Association Amenities: Cable TV, Clubhouse, Fitness Center, Gated, Golf Course, Playground, Pool
Community Features: Clubhouse, Deed Restrictions, Dog Park, Fitness Center, Gated Community - Guard, Golf Carts OK, Golf, Playground, Pool, Restaurant, Sidewalks, Tennis Court(s)
Directions: W on 484 from I-75vto L at 20th ave rd Light (Burger King) follow back to Summerglen gate and enter to L on 14th ave rd, R on 161st Pl, Home is on L.
Exterior: Block, Stucco
Flood Zone Code: X
Flooring: Ceramic Tile, Laminate
Foundation: Slab
HOA Fee: 390/ Monthly
HOA Y/N: Yes
Home Warranty Y/N: No
Listing Terms: Cash, Conventional, VA Loan
Lot: In County, Landscaped, Level, Near Golf Course, Private
Lot Dimensions: 0.17
Other Equipment: Irrigation Equipment
Ownership: Fee Simple
Parking: Golf Cart Garage
Parking Notes: Golf Cart Garage
Patio/Porch: Rear Porch, Screened
Pets Allowed: Yes
Pets Restrictions: Please refer to community By-laws
Property Attached Y/N: No
Property Sub-Type: Single Family Residence
Senior Community: Yes
Sewer: Public Sewer
Showing Instructions: See Remarks, ShowingTime
Special Sale Provisions: None
Utilities: Electricity Connected
Vegetation: Mature Landscaping, Trees/Landscaped
Water: Public
Water Access Y/N: No
Windows: Double Pane Windows, Insulated Windows
Zoning: PUD
Room Sizes
Living Room: 25x17
Kitchen: 20x15
Primary Bedroom: 16x13
Bedroom 2: 13x10
Bedroom 3: 12x10
Balcony/Porch/Lanai: 32x22
Balcony/Porch/Lanai: 15x10
Listed By / Shown By
Listed By
Agency Name: WATSON REALTY CORP
Agency Contact: 352-536-6530
Shown By
Agency Title: Florida Executive Realty - Agent Recruiting
Agency Phone: 813-908-8500

Estimate Your Payment
Estimated Payment
$ 974.41 per month $645.19 Principal & Interest $244.67 Property Tax $84.55 Homeowner's Insurance
1508 SW 161st Place | MLS# G5113101
This single family home located at 1508 SW 161st Place , Ocala, FL 34473 is currently listed for sale with an asking price of $289,900. This property was built in 2012 and has 3 bedrooms and 2 full baths with 1794 sq. ft. SW 161st Place is located in the SUMMERGLEN subdivision. Search SUMMERGLEN real estate on www.rebrokertalk.com today.