
BEDS2
BATHS2 full
SQUARE FEET2,010
MLS#TB8513853
STATUSActive
PROPERTY TYPEResidential - Single Family
SUBDIVISIONSUN CITY CENTER
Property Description
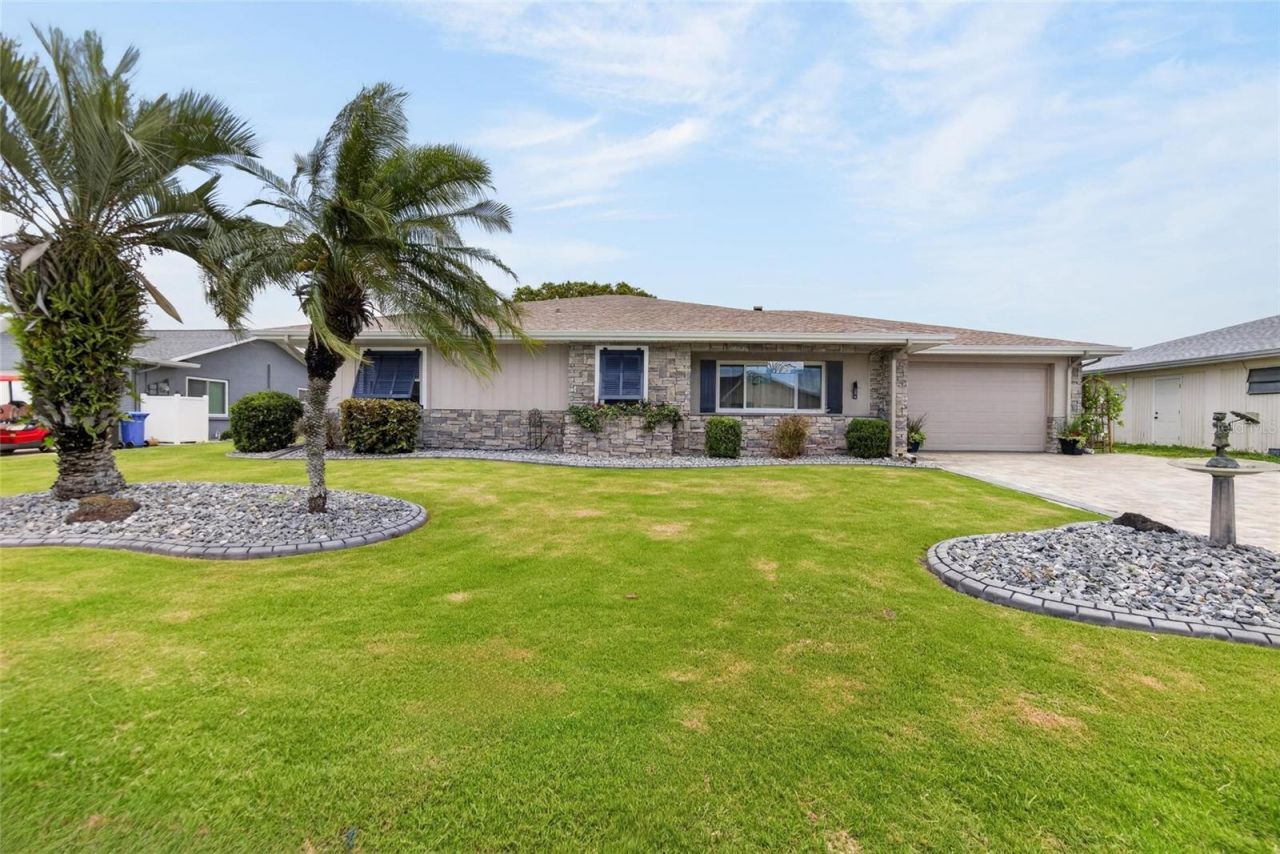
Welcome to your own private Florida paradise in Sun City Center-voted the #1 Retirement Community in America for 2024 by Realtor website and Travel + Leisure. This beautifully updated pool home offers the perfect combination of luxury, comfort, and lake views. Overlooking scenic Lake Mirror, this move-in-ready residence has been thoughtfully upgraded inside and out, creating a home that feels like it belongs in the pages of a design magazine. This home oozes curb appeal with fresh paint, Key West shutters, a newly resodded front yard with decorative curbing, and a paver driveway that leads to an oversized 1.5-car garage with ample storage space. At the heart of the home is a stunning gourmet kitchen featuring soft-close cabinetry and drawers, a massive center island with gorgeous granite countertops, abundant storage on both sides, a walk-in pantry, under-cabinet lighting, designer backsplash, and premium stainless-steel appliances with a stylish range hood-perfect for everyday living and entertaining. The bathrooms have been beautifully remodeled with modern vanities, updated fixtures, elegant tile flooring, and spacious tiled showers, creating spa-like retreats throughout the home. Other updates include fresh paint, coffered ceilings, 5 baseboards, crown molding, roof, HVAC and ductwork, hot-water heater, double-pane windows, new pool heater, and laminate flooring. Step outside and enjoy the Florida lifestyle you've been dreaming of. The screened lanai opens to an expansive paver patio and sparkling pool, all overlooking peaceful Lake Mirror. Whether you're hosting friends, grilling in the outdoor BBQ area, or simply relaxing with your morning coffee, this backyard oasis offers the perfect setting. There's even a generous grassy area ideal for pets, gardening, or outdoor activities. Life in Sun City Center means enjoying world-class amenities just a golf cart ride away, including fitness centers, indoor and outdoor pools, pickleball, tennis, softball, arts and crafts, theater, library, woodworking, pottery, dancing, and more than 150 clubs and social activities. Optional membership opportunities are available at Club Renaissance, featuring 72 holes of golf and resort-style amenities.Conveniently located between Tampa and Sarasota, you'll enjoy easy access to airports, shopping, dining, entertainment, healthcare, and Florida's world-famous Gulf Coast beaches. Why just retire when you can truly live? Come discover the resort-style lifestyle, stunning lake views, and exceptional upgrades that make this home a rare Sun City Center gem.
Property Features
Property Type: Residential - Single Family
Cooling: Central Air
Fenced: Yes
Garage: 1 car attached
Heating: Central, Electric
Home Style: Florida, Ranch
Lot Size: 0.19 Acres
Roof Type: Shingle
Stories: 1.0
Taxes: $4,959
Year Built: 1979
Amenities
Built-in Features
Ceiling Fans(s)
Coffered Ceiling(s)
Crown Molding
Eat-in Kitchen
Kitchen/Family Room Combo
Open Floorplan
Primary Bedroom Main Floor
Solid Wood Cabinets
Split Bedroom
Stone Counters
Walk-In Closet(s)
Window Treatments
French Doors
Private Mailbox
Rain Gutters
Sidewalk
Feature Descriptions
Accessibility Features: Accessible Approach with Ramp, Accessible Bedroom, Accessible Closets, Accessible Doors, Accessible Entrance, Accessible Full Bath, Visitor Bathroom, Accessible Hallway(s), Accessible Kitchen, Accessible Kitchen Appliances, Accessible Central Living Area, Accessible Washer/Dryer
Additional Rooms: Attic, Formal Dining Room Separate, Formal Living Room Separate, Inside Utility
Appliances: Dishwasher, Disposal, Dryer, Electric Water Heater, Exhaust Fan, Microwave, Range, Range Hood, Refrigerator, Washer
Association Amenities: Fitness Center, Handicap Modified, Pickleball Court(s), Pool, Racquetball, Recreation Facilities, Security, Shuffleboard Court, Tennis Court(s), Wheelchair Access
Community Features: Association Recreation - Owned, Deed Restrictions, Dog Park, Fitness Center, Golf Carts OK, Pool, Racquetball, Restaurant, Sidewalks, Tennis Court(s), Wheelchair Access, Street Lights
Days on Site: 1
Directions: TAMPA I-75 TO SCC EXIT 674 EAST, LEFT ON NORTH PEBBLE BEACH BVD. LEFT ON FT. DUQUESNA TO 1503, second property on the right.
Disaster Mitigation: Above Flood Plain
Energy Efficient: Appliances, HVAC, Water Heater, Windows
Exterior: Block, Stucco
Fencing: Fenced, Other
Flood Zone Code: X
Flooring: Ceramic Tile, Laminate
Foundation: Slab
Garage Dimensions: 17x21
HOA Fee: 346/ Annually
HOA Y/N: Yes
Home Warranty Y/N: No
Listing Terms: Cash, Conventional, FHA, VA Loan
Lot: In County, Landscaped, Level, Sidewalk, Paved, Unincorporated
Lot Dimensions: 0.19
Number of Pets: 4
Other Equipment: Irrigation Equipment
Other Structures: Shed(s)
Ownership: Fee Simple
Parking: Covered, Driveway, Garage Door Opener, Golf Cart Parking, On Street
Parking Notes: Covered, Driveway, Garage Door Opener, Golf Cart Park
Patio/Porch: Deck, Patio, Porch, Screened
Pets Allowed: Yes
Pets Restrictions: Pets must be leased off property. Must pick up after your pet(s).
Pets Size: Extra Large (101+ Lbs.)
Pool: Gunite, Heated, In Ground
Property Attached Y/N: No
Property Sub-Type: Single Family Residence
Senior Community: Yes
Sewer: Public Sewer
Showing Instructions: Supra Lock Box, Appointment Only, Lock Box Electronic-CBS Code Required, ShowingTime
Special Sale Provisions: None
Swimming Pool: Yes
Utilities: Electricity Connected, Private, Sewer Connected, Sprinkler Meter, Underground Utilities, Water Connected
Vegetation: Trees/Landscaped
Water: Public
Water Access Y/N: No
Water View: Lake, Pond
Windows: Double Pane Windows, Drapes, Shades, Shutters, Window Treatments
Zoning: PD-MU
Room Sizes
Primary Bathroom: 7x11
Primary Bedroom: 12x16
Kitchen: 15x17
Dining Room: 12x18
Living Room: 14x23
Bedroom 2: 11x14
Bathroom 2: 4x6
Utility Room: 7x11
Family Room: 12x18
Local Schools
High School: Lennard-HB
Middle School: Eisenhower-HB
Elementary School: Cypress Creek-HB
Listed By / Shown By
Listed By
Agency Name: LPT REALTY, LLC
Agency Contact: 877-366-2213
Shown By
Agency Title: Florida Executive Realty - Agent Recruiting
Agency Phone: 813-908-8500

Estimate Your Payment
Estimated Payment
$ 1,593.83 per month $1,043.79 Principal & Interest $413.25 Property Tax $136.79 Homeowner's Insurance
1503 Fort Duquesna Drive | MLS# TB8513853
This single family home located at 1503 Fort Duquesna Drive , Sun City Center, FL 33573 is currently listed for sale with an asking price of $469,000. This property was built in 1979 and has 2 bedrooms and 2 full baths with 2010 sq. ft. Fort Duquesna Drive is located in the SUN CITY CENTER subdivision. Search SUN CITY CENTER real estate on www.rebrokertalk.com today.