
BEDS3
BATHS3 full
SQUARE FEET1,554
MLS#O6411751
STATUSActive
PROPERTY TYPEResidential - Condominium
SUBDIVISIONCAPRI/HUNTERS CRK CONDO
Property Description
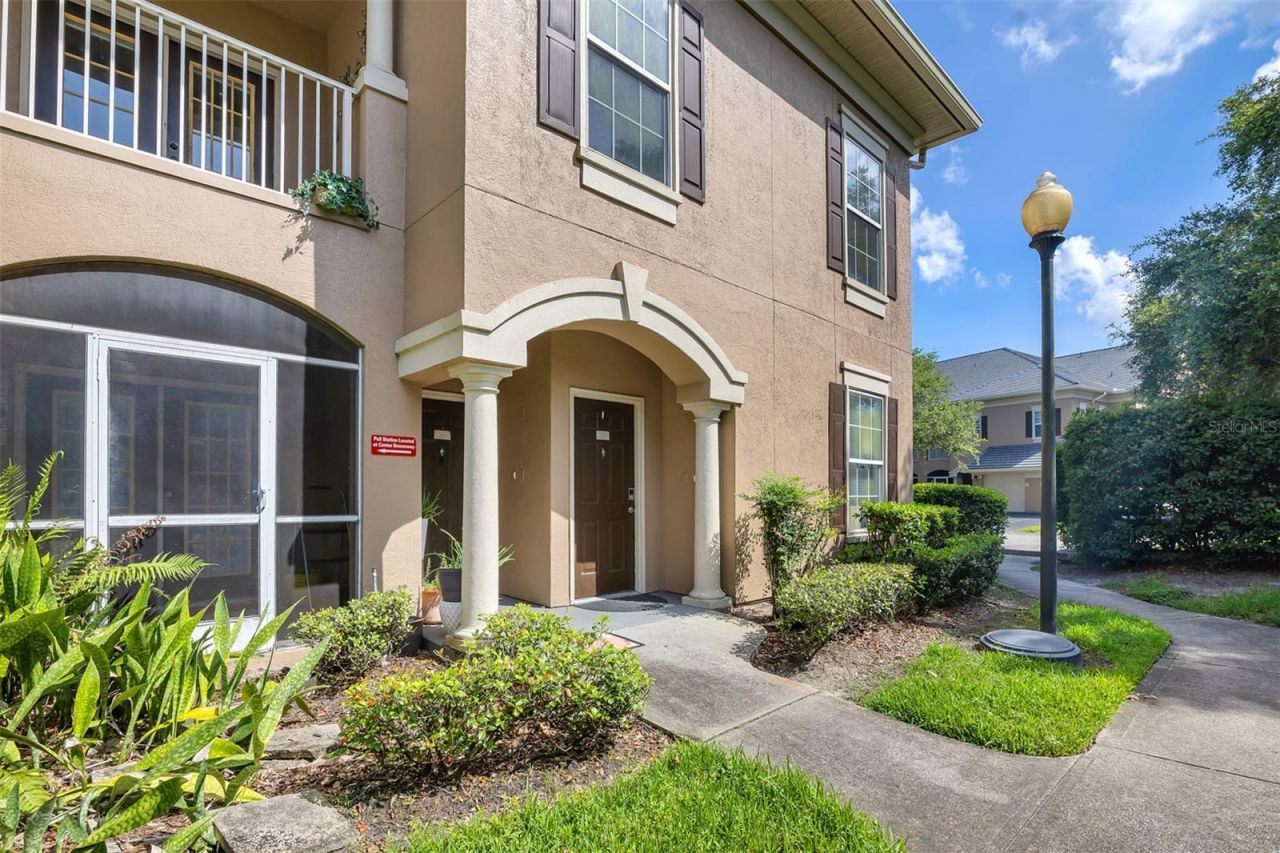
Want a lower monthly payment? Take advantage of a seller-paid 2-1 interest rate buydown with a full-price offer!Welcome to this beautiful and spacious 3-bedroom, 3 full-bath second-floor condo featuring a highly desirable and versatile floor plan. With two primary suites, this home is ideal for roommates, multigenerational living, or comfortably hosting guests. The open-concept living and dining area creates a seamless flow, perfect for entertaining or relaxing. Beautiful wood flooring enhances the main living spaces, adding warmth and style throughout. The kitchen is well-appointed with a breakfast bar, pantry, stainless steel appliances, granite countertops, and ample space for cooking and gathering. Additional conveniences include an interior laundry area, a covered patio with a private storage closet, and a detached single-car garage. Located in a gated community, residents enjoy resort-style amenities including a pool, fitness center, clubhouse with kitchen and bar, business center, picnic and BBQ areas, playground, tennis courts, and more. Conveniently situated near top-rated shopping, dining, banks, major highways, the airport, and all that Orlando has to offer. Don't miss this opportunity to own a spacious, well-maintained home in a highly desirable location!
Property Features
Property Type: Residential - Condominium
Cooling: Central Air
Garage: 1
Heating: Central
Lot Size: 0.30 Acres
Roof Type: Shingle
Stories: 2.0
Taxes: $4,276
Year Built: 1998
Amenities
Ceiling Fans(s)
Eat-in Kitchen
Open Floorplan
Stone Counters
Walk-In Closet(s)
Balcony
French Doors
Storage
Feature Descriptions
Appliances: Dishwasher, Disposal, Dryer, Electric Water Heater, Exhaust Fan, Microwave, Range, Range Hood, Refrigerator, Washer
Community Features: Fitness Center, Gated Community - No Guard, Pool
Condo Fee: $660/ Monthly
Days on Site: 1
Directions: From Hwy 417 take exit John Young Parkway and head South. Turn left on Hunters Creek boulevard and right on Capri community.
Exterior: Stucco, Frame
Flood Zone Code: X
Flooring: Laminate
Foundation: Slab
HOA Fee: 286/ Quarterly
HOA Y/N: Yes
Home Warranty Y/N: No
Listing Terms: Cash, Conventional
Lot Dimensions: 0.3
Number of Pets: 1
Ownership: Fee Simple
Pets Allowed: Yes
Pets Restrictions: Please contact HOA for more information.
Pets Size: Small (16-35 Lbs.)
Pets Weight (Max): 35
Property Attached Y/N: No
Property Sub-Type: Condominium
Sewer: Public Sewer
Showing Instructions: Combination Lock Box, Gate Code Required, Lockbox, Lock Box Coded, See Remarks, ShowingTime
Special Sale Provisions: None
Utilities: Cable Available, Electricity Available, Public, Sewer Connected, Water Available
Water: Public
Water Access Y/N: No
Windows: Blinds
Zoning: P-D
Room Sizes
Primary Bedroom: 12x15
Living Room: 16x20
Kitchen: 10x12
Local Schools
High School: Freedom High School
Middle School: Hunter's Creek Middle
Elementary School: Endeavor Elem
Listed By / Shown By
Listed By
Agency Name: SUNNY 365 REALTY GROUP
Agency Contact: 407-574-7048
Shown By
Agency Title: Florida Executive Realty - Agent Recruiting
Agency Phone: 813-908-8500

Estimate Your Payment
Estimated Payment
$ 1,023.40 per month $589.78 Principal & Interest $356.33 Property Tax $77.29 Homeowner's Insurance
14226 Fredricksburg Drive, Unit 220 | MLS# O6411751
This condo located at 14226 Fredricksburg Drive, Unit 220, Orlando, FL 32837 is currently listed for sale with an asking price of $265,000. This property was built in 1998 and has 3 bedrooms and 3 full baths with 1554 sq. ft. Fredricksburg Drive, Unit 220 is located in the CAPRI/HUNTERS CRK CONDO subdivision. Search CAPRI/HUNTERS CRK CONDO real estate on www.rebrokertalk.com today.