
BEDS5
BATHS3 full 1 partial
SQUARE FEET3,537
MLS#TB8561247
STATUSActive
PROPERTY TYPEResidential - Single Family
SUBDIVISIONDOVER ESTATES
Property Description
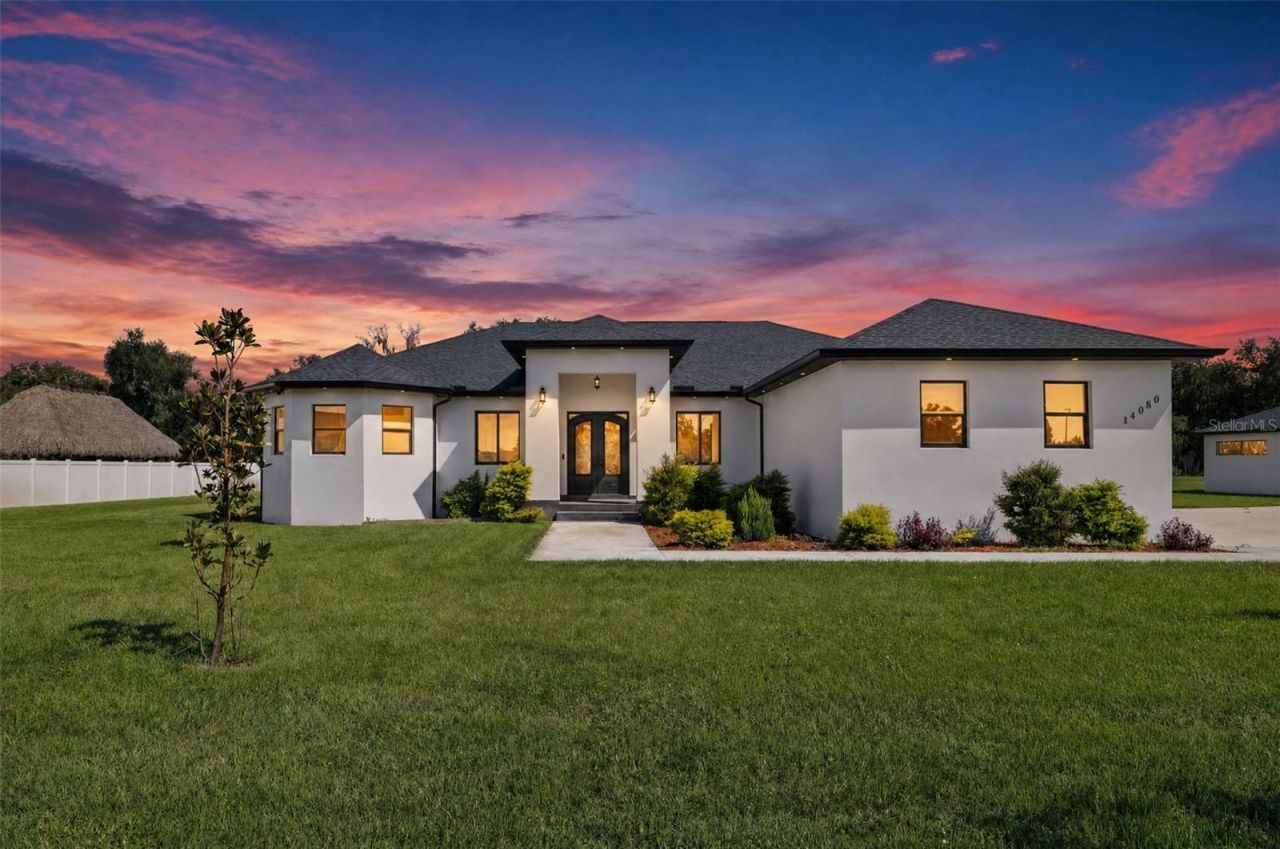
NEW CONSTRUCTION, HUGE LOT, NO HOA, NO CDD, PREMIUM FINISHES AND FLOOD ZONE X! If you've been looking for something beautiful and elegant, this brand-new home is going to feel like a perfect fit. Designed with coffered ceilings, open spaces, and high ceilings throughout, the home feels bright, fresh, and effortlessly stylish from the moment you walk in. The layout flows easily, making it ideal for both everyday living and hosting without feeling overwhelming. The primary bedroom is spacious and inviting, complete with a beautiful walk-in closet and a sleek, well-designed bathroom that gives off a true retreat vibe. Step outside and you'll find a lanai with a kitchenette, creating a space that's perfect for unwinding or having friends over without ever needing to leave. And with a location that keeps you close to everything so you get the convenience you want without sacrificing comfort and tranqulity. Come see it in person and picture yourself here, schedule your private showing today.
Property Features
Property Type: Residential - Single Family
Cooling: Central Air
Garage: 3 car attached
Heating: Central, Electric
Lot Size: 1.05 Acres
Roof Type: Other, Shingle
Stories: 1.0
Taxes: $1,468
Year Built: 2024
Amenities
Coffered Ceiling(s)
Eat-in Kitchen
High Ceilings
Primary Bedroom Main Floor
Outdoor Kitchen
Feature Descriptions
Appliances: Built-In Oven, Cooktop, Dishwasher, Disposal, Electric Water Heater, Microwave, Refrigerator
Directions: Start going toward Orlando onto I-4 E (SR-400).Go for 8.1 mi.Take exit 9 toward Naples onto I-75 S (SR-93A).Go for 1.3 mi.Take exit 260 toward SR-574 E.Go for 0.4 mi.Turn left onto Dr Martin Luther King Jr Blvd E (SR-574 W).Go for 4.7 mi.Turn right onto N
Exterior: Block, Other, Stucco
Fireplace: Electric, Living Room
Fireplace Y/N: Yes
Flood Zone Code: X
Flooring: Other, Tile
Foundation: Other, Slab
Home Warranty Y/N: No
Listing Terms: Cash, Conventional, VA Loan
Lot Dimensions: 1.05
Ownership: Fee Simple
Parking: Driveway, Garage Door Opener, Garage Faces Side
Parking Notes: Driveway, Garage Door Opener, Garage Faces Side
Property Attached Y/N: No
Property Sub-Type: Single Family Residence
Sewer: Septic Tank
Showing Instructions: Supra Lock Box, ShowingTime
Special Sale Provisions: None
Utilities: Electricity Connected
Water: Well
Water Access Y/N: No
Zoning: AS-1
Listed By / Shown By
Listed By
Agency Name: EXP REALTY LLC
Agency Contact: 888-883-8509
Shown By
Agency Title: Florida Executive Realty - Agent Recruiting
Agency Phone: 813-908-8500

Estimate Your Payment
Estimated Payment
$ 2,589.22 per month $2,181.06 Principal & Interest $122.33 Property Tax $285.83 Homeowner's Insurance
14080 Sydney Road | MLS# TB8561247
This single family home located at 14080 Sydney Road , Dover, FL 33527 is currently listed for sale with an asking price of $980,000. This property was built in 2024 and has 5 bedrooms and 3 full and 1 partial baths with 3537 sq. ft. Sydney Road is located in the DOVER ESTATES subdivision. Search DOVER ESTATES real estate on www.rebrokertalk.com today.