
BEDS4
BATHS3 full
SQUARE FEET2,784
MLS#OM734533
STATUSActive
PROPERTY TYPEResidential - Single Family
SUBDIVISIONSILVER SPGS FOREST
Property Description
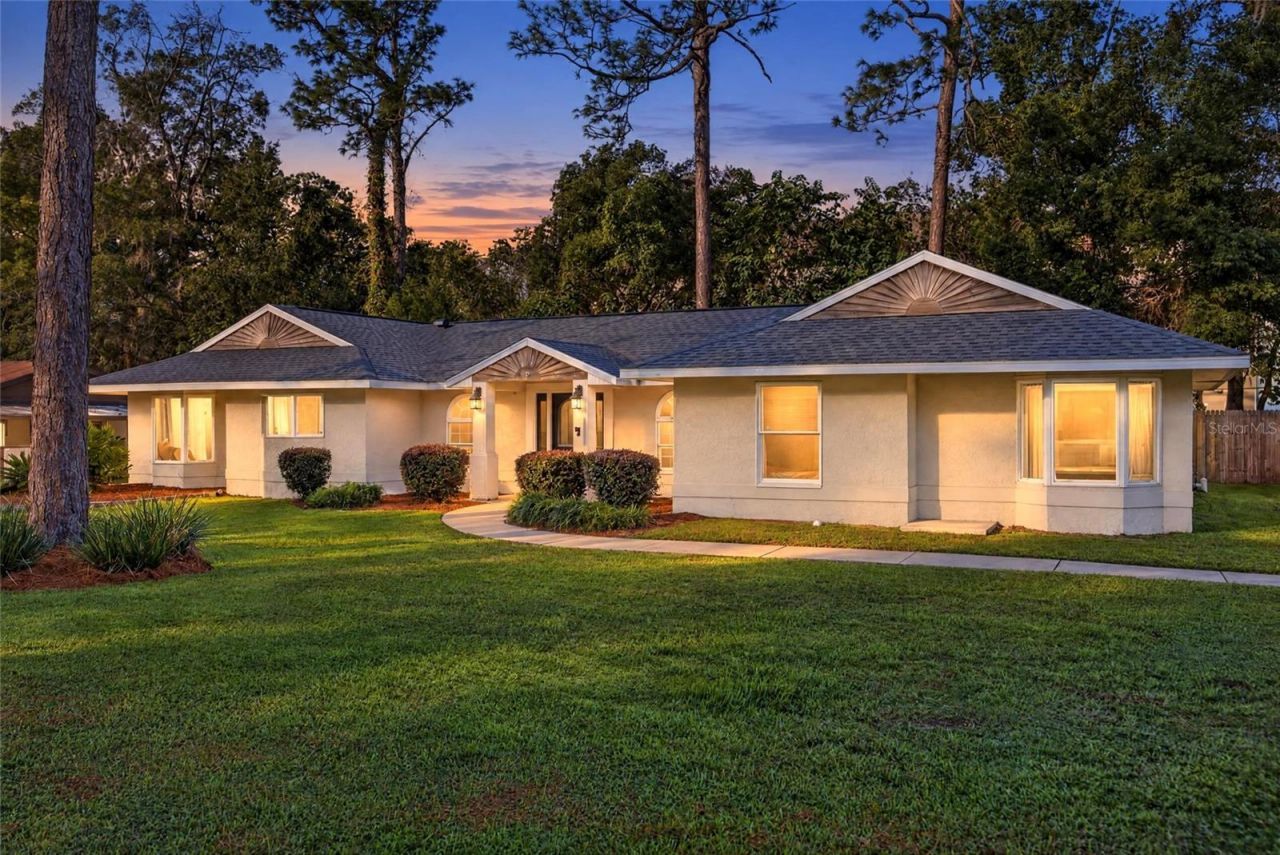
Step right into effortless living, move-in-ready retreat! Spanning a generous 2,784 square feet on a private, tree-lined 0.38-acre lot, this home delivers the ultimate combination of modern comfort, flexible space, and absolute freedom with zero HOA restrictions or fees. Bring your toothbrush and start living instantly, as all stylish furnishings are included with the highest and best offer. The seamless open floor plan connects a spacious living room, dining area, dedicated home office, and a chef-inspired kitchen featuring stainless steel appliances, abundant cabinetry, and expansive counter space. Unwind in the newly updated primary suite complete with modern dual sinks and designer finishes, while three additional oversized bedrooms provide endless options for family, guests, or a home gym. A dedicated laundry area with a newer washer, dryer, and folding station adds daily convenience, while the massive back patio and mature landscaping create the ideal setting for outdoor entertaining and relaxation. Located in a peaceful setting just 15 to 20 minutes from the world-renowned World Equestrian Center, top dining, and shopping, turnkey homes with this much land and NO HOA move fast-schedule your private tour today before it's gone!
Property Features
Property Type: Residential - Single Family
Cooling: Central Air
Fenced: Yes
Garage: 2
Heating: Central
Lot Size: 0.38 Acres
Roof Type: Shingle
Stories: 1.0
Taxes: $5,517
Year Built: 1980
Amenities
Ceiling Fans(s)
Eat-in Kitchen
Open Floorplan
Primary Bedroom Main Floor
Stone Counters
Thermostat
Walk-In Closet(s)
Storage
Feature Descriptions
Additional Rooms: Bonus Room, Family Room, Inside Utility
Appliances: Dishwasher, Dryer, Electric Water Heater, Microwave, Range, Refrigerator, Washer
Directions: From 441/301, head West onto Silver Springs Blvd. Turn right onto NE 42nd Ave. The destination will be onthe right.
Exterior: Block, Stucco
Fencing: Chain Link, Wood
Fireplace: Family Room, Wood Burning
Fireplace Y/N: Yes
Flood Zone Code: X
Flooring: Carpet, Laminate, Tile
Foundation: Slab
Home Warranty Y/N: No
Listing Terms: Cash, Conventional, FHA, VA Loan
Lot: Oversized Lot, Paved
Lot Dimensions: 0.38
Other Equipment: Irrigation Equipment
Ownership: Fee Simple
Parking: Driveway, Oversized
Parking Notes: Driveway, Oversized
Patio/Porch: Rear Porch
Pets Allowed: Yes
Property Attached Y/N: No
Property Sub-Type: Single Family Residence
Sewer: Public Sewer
Showing Instructions: Coming Soon - Allowing Showings
Special Sale Provisions: None
Utilities: Electricity Connected, Public, Sewer Connected
Vegetation: Trees/Landscaped
Water: Public
Water Access Y/N: No
Zoning: O1
Local Schools
High School: Vanguard High School
Middle School: Fort King Middle School
Elementary School: Ward-Highlands Elem. School
Listed By / Shown By
Listed By
Agency Name: COLDWELL REALTY SOLD GUARANTEE
Agency Contact: 352-209-0000
Shown By
Agency Title: Florida Executive Realty - Agent Recruiting
Agency Phone: 813-908-8500

Estimate Your Payment
Estimated Payment
$ 1,464.13 per month $888.00 Principal & Interest $459.75 Property Tax $116.38 Homeowner's Insurance
1408 NE 42nd Avenue | MLS# OM734533
This single family home located at 1408 NE 42nd Avenue , Ocala, FL 34470 is currently listed for sale with an asking price of $399,000. This property was built in 1980 and has 4 bedrooms and 3 full baths with 2784 sq. ft. NE 42nd Avenue is located in the SILVER SPGS FOREST subdivision. Search SILVER SPGS FOREST real estate on www.rebrokertalk.com today.