
BEDS3
BATHS2 full 1 partial
SQUARE FEET1,691
MLS#O6452238
STATUSActive
PROPERTY TYPEResidential - Townhouse
SUBDIVISIONCENTER LAKE ON THE PARK
Property Description
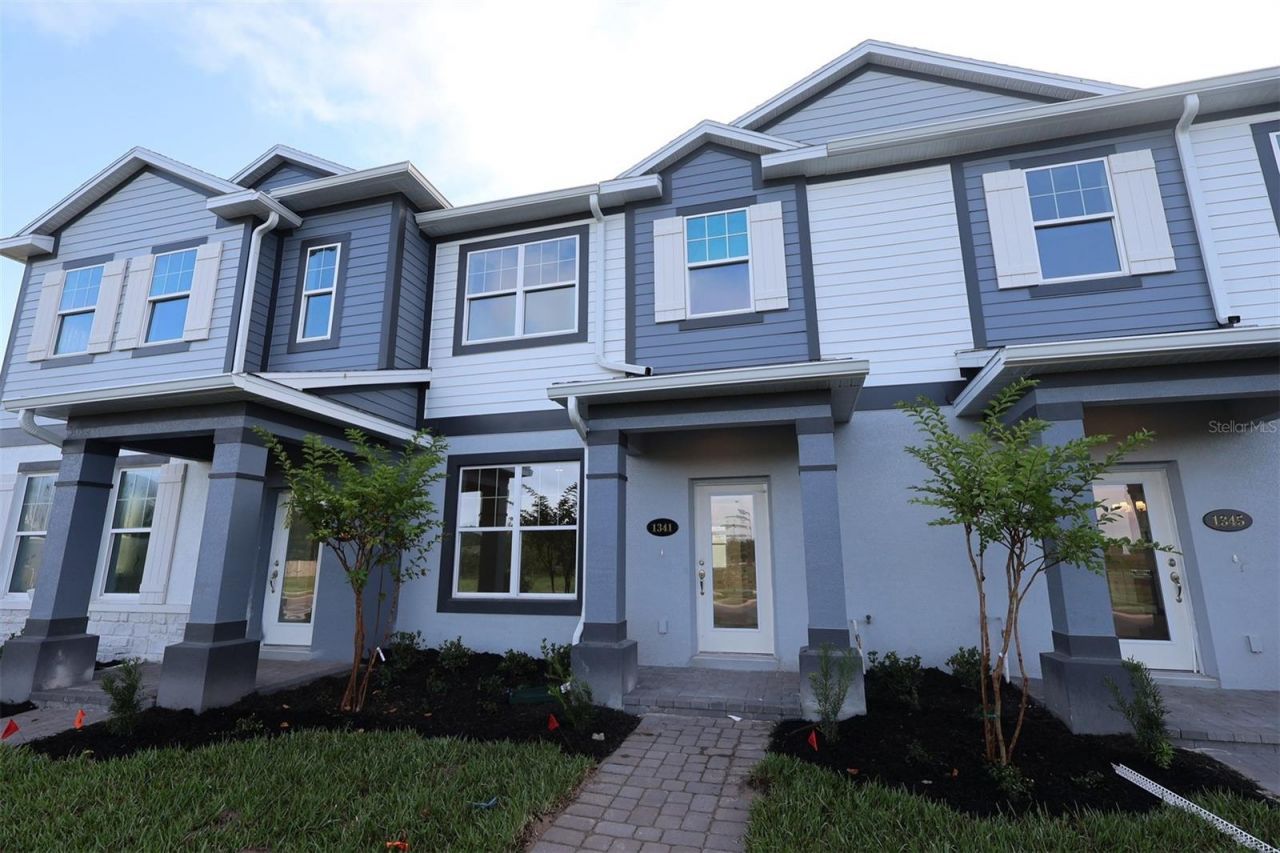
Under Construction. Located at 1341 Hyde Street in Saint Cloud, Florida, this new construction townhome by M/I Homes offers 1,691 square feet of well-planned living space across 2 levels. The design balances shared gathering areas with private retreats, making it a practical fit for a variety of households. The main level centers on an open-concept living space, where the kitchen, dining area, and family room flow together without visual barriers. This layout keeps conversation easy during everyday meals and allows natural light to travel through the main living areas. A half bathroom on this level serves guests and keeps the full bathrooms reserved for private use.
Property Features
Property Type: Residential - Townhouse
Cooling: Central Air
Garage: 2
Heating: Central
Lot Size: 0.06 Acres
Roof Type: Shingle
Stories: 2.0
Taxes: $4,050
Year Built: 2026
Amenities
Solid Surface Counters
Courtyard
Rain Gutters
Sidewalk
Sprinkler Metered
Feature Descriptions
Appliances: Dishwasher, Disposal, Microwave, Range
Association Amenities: Park, Playground, Pool, Trail(s)
Builder: MI Homes
Community Features: Community Mailbox, Deed Restrictions, Park, Playground, Pool, Sidewalks
Directions: From 417: Take Exit 22 south for County Road 15 / Narcoossee Road. Continue on Narcoossee Road for approximately 21 miles; the community will be on your left.From US-192: Head north on Narcoossee Road. Continue for approximately 1.6 miles and the communit
Exterior: Stucco
Flood Zone Code: X
Flooring: Carpet, Tile
Foundation: Slab
HOA Fee: 292/ Monthly
HOA Y/N: Yes
Home Warranty Y/N: No
Listing Terms: Cash, Conventional, FHA, VA Loan
Lot Dimensions: 0.06
Model: Rutland
Other Equipment: Irrigation Equipment
Ownership: Fee Simple
Parking: Alley Access, Driveway, Garage Door Opener, Garage Faces Rear
Parking Notes: Alley Access, Driveway, Garage Door Opener, Garage Fa
Patio/Porch: Front Porch, Patio
Pets Allowed: Yes
Pets Restrictions: Contact Osceola County for Animal Ordinance.
Property Attached Y/N: No
Property Sub-Type: Townhouse
Security: Smoke Detector(s)
Sewer: Public Sewer
Showing Instructions: Contact Call Center, ShowingTime
Special Sale Provisions: None
Utilities: BB/HS Internet Available, Cable Available, Electricity Available, Phone Available, Sewer Available, Sprinkler Meter, Water Available
Water: Public
Water Access Y/N: No
Windows: Double Pane Windows, ENERGY STAR Qualified Windows, Low-Emissivity Windows
Zoning: RESIDENTIA
Room Sizes
Dining Room: 11x8
Laundry: 5x7
Kitchen: 14x9
Great Room: 12x20
Primary Bedroom: 17x12
Bedroom 2: 10x10
Bedroom 3: 10x11
Bathroom 1: 10x7
Local Schools
High School: Harmony High
Middle School: Narcoossee Middle
Elementary School: Narcoossee Elementary
Listed By / Shown By
Listed By
Agency Name: KELLER WILLIAMS ADVANTAGE REALTY
Agency Contact: murraycoleman@kw.com
Shown By
Agency Title: Florida Executive Realty - Agent Recruiting
Agency Phone: 813-908-8500

Estimate Your Payment
Estimated Payment
$ 1,155.58 per month $723.29 Principal & Interest $337.50 Property Tax $94.79 Homeowner's Insurance
1341 Hyde Street | MLS# O6452238
This townhouse located at 1341 Hyde Street , Saint Cloud, FL 34771 is currently listed for sale with an asking price of $324,990. This property was built in 2026 and has 3 bedrooms and 2 full and 1 partial baths with 1691 sq. ft. Hyde Street is located in the CENTER LAKE ON THE PARK subdivision. Search CENTER LAKE ON THE PARK real estate on www.rebrokertalk.com today.