
BEDS2
BATHS2 full
SQUARE FEET1,541
MLS#TB8548461
STATUSPending
PROPERTY TYPEResidential - Single Family
SUBDIVISIONRAVENSWOOD VILLAGE
Property Description
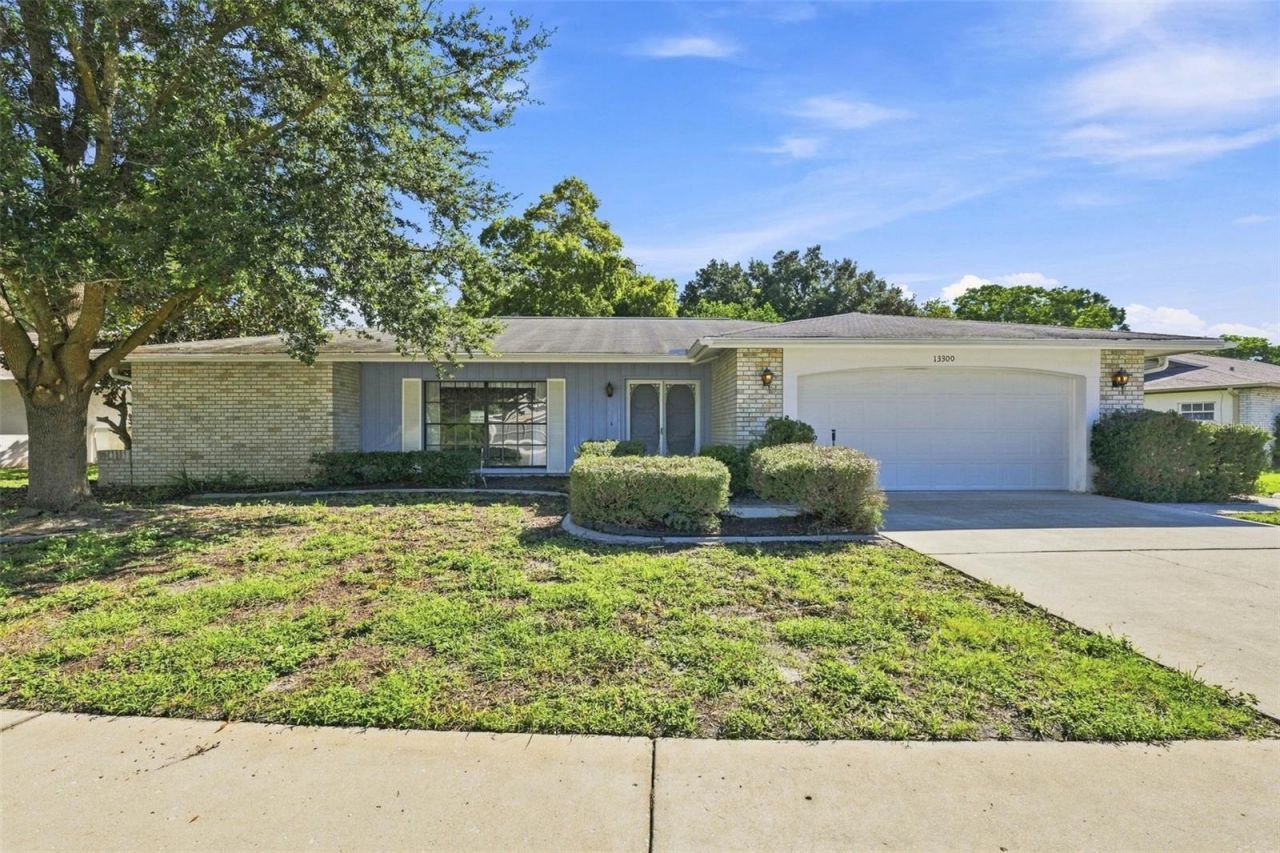
Under contract-accepting backup offers. KNOCK, KNOCK! Who's there? It could be your next REHAB project or a great STARTER HOME. Maybe it's time to DOWNSIZE? This 2-bedroom, 2-bath home features formal areas PLUS a family room, eat-in kitchen, 2-car garage, and a screened-in patio. NO REAR NEIGHBORS! Laundry is currently in the garage but could easily be moved to an EXTRA-LARGE closet in the hallway. The garage has TONS of BUILT-IN STORAGE. Newer dishwasher, refrigerator, HVAC, and water heater. Great location in BEACON WOODS EAST. Community amenities include a CLUBHOUSE, playground, POOL, barbecue, TENNIS COURTS, an all-purpose court, SHUFFLEBOARD, and MORE! There is a very busy social and activity calendar as well.
Property Features
Property Type: Residential - Single Family
Cooling: Central Air
Garage: 2 car attached
Heating: Central, Electric
Home Style: Ranch
Lot Size: 0.23 Acres
Roof Type: Shingle
Stories: 1.0
Taxes: $4,002
Year Built: 1985
Amenities
Ceiling Fans(s)
Living Room/Dining Room Combo
Split Bedroom
Rain Gutters
Feature Descriptions
Additional Rooms: Breakfast Room Separate, Family Room, Formal Dining Room Separate, Formal Living Room Separate, Storage Rooms
Appliances: Dishwasher, Disposal, Dryer, Electric Water Heater, Microwave, Refrigerator, Washer
Association Amenities: Basketball Court, Clubhouse, Park, Playground, Pool, Tennis Court(s)
Community Features: Clubhouse, Deed Restrictions, Park, Playground, Pool, Tennis Court(s)
Days on Site: 44
Directions: From Hwy 19 take Hudson Ave east to Fivay Rd. Turn right onto Fivay Rd for approximately 1.4 miles. Turn left onto Clayton Blvd. Take your first left onto Shadberry Lane. Follow around 2 curves to the property will be on your right.
Exterior: Block, Brick, Stucco, Wood Siding
Flood Zone Code: X
Flooring: Carpet, Other, Parquet, Tile
Foundation: Slab
Garage Dimensions: 22x20
HOA Fee: 400/ Annually
HOA Y/N: Yes
Home Warranty Y/N: No
Listing Terms: Cash, Conventional, FHA, VA Loan
Lot: In County, Level, Sidewalk, Paved
Lot Dimensions: 0.23
Ownership: Fee Simple
Parking: Garage Door Opener, Workshop in Garage
Parking Notes: Garage Door Opener, Workshop in Garage
Patio/Porch: Rear Porch, Screened
Pets Allowed: Yes
Property Attached Y/N: No
Property Sub-Type: Single Family Residence
Sewer: Public Sewer
Showing Instructions: ShowingTime
Special Sale Provisions: None
Utilities: BB/HS Internet Available, Cable Available, Electricity Connected, Public, Sewer Connected, Water Connected
Vegetation: Mature Landscaping, Trees/Landscaped
Water: Public
Water Access Y/N: No
Windows: Blinds, Window Treatments
Zoning: R4
Room Sizes
Living Room: 22x19
Dining Room: 11x11
Kitchen: 10x16
Family Room: 11x19
Primary Bedroom: 11x16
Bedroom 2: 13x11
Primary Bathroom: 5x10
Bathroom 2: 7x9
Local Schools
High School: Fivay High-PO
Middle School: Hudson Middle-PO
Elementary School: Hudson Academy ( 4-8)
Listed By / Shown By
Listed By
Agency Name: CENTURY 21 LIST WITH BEGGINS
Agency Contact: 813-658-2121
Shown By
Agency Title: Florida Executive Realty - Agent Recruiting
Agency Phone: 813-908-8500

Estimate Your Payment
Estimated Payment
$ 899.88 per month $500.75 Principal & Interest $333.50 Property Tax $65.63 Homeowner's Insurance
13300 Shadberry Lane | MLS# TB8548461
This single family home located at 13300 Shadberry Lane, Hudson, FL 34667 is currently listed for sale with an asking price of $225,000. This property was built in 1985 and has 2 bedrooms and 2 full baths with 1541 sq. ft. Shadberry Lane is located in the RAVENSWOOD VILLAGE subdivision. Search RAVENSWOOD VILLAGE real estate on www.rebrokertalk.com today.