
BEDS4
BATHS2 full 1 partial
SQUARE FEET2,216
MLS#A4710988
STATUSActive
PROPERTY TYPEResidential - Single Family
SUBDIVISIONDEER PARK
Property Description
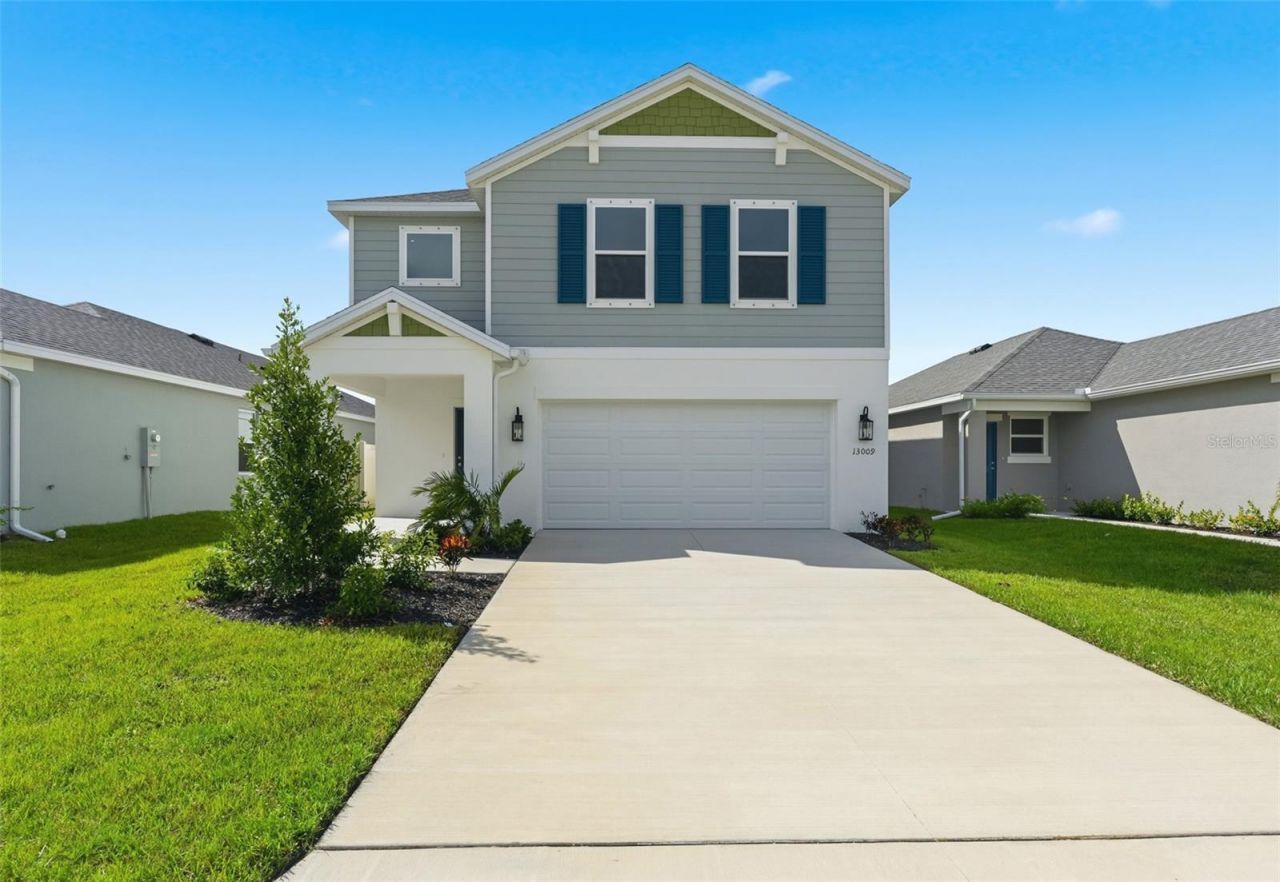
MOVE IN READY!!! The Buttonwood floorplan is a two-story home featuring 4 bedrooms, 2.5 bathrooms, a loft, and a 2-car garage with a storage niche. With 2,216 sq. ft. of living area, this home features an expansive great room with seamless access to the dining area and kitchen. The kitchen features stainless steel appliances, an expansive kitchen island, quartz countertops, a large pantry, and plenty of counter space. The spacious dining area and great room offers direct access to the large, covered lanai, perfect for outdoor relaxation. The half bathroom on the main floor adds extra convenience. All four bedrooms are located upstairs, ensuring maximum privacy and a quiet retreat at the end of the day. The owner's suite is a peaceful sanctuary, complete with an en-suite bathroom that includes a double-sink vanity, walk-in shower, and walk-in closet. The remaining bedrooms and laundry room are equally spacious, offering flexibility for guest rooms, home offices, or additional household members. Turn the flexible loft space into a home office, play area, or media room!
Property Features
Property Type: Residential - Single Family
Cooling: Central Air
Fenced: Yes
Heating: Central, Electric
Home Style: Florida
Lot Size: 0.12 Acres
Roof Type: Shingle
Stories: 2.0
Taxes: $1
Year Built: 2026
Amenities
Living Room/Dining Room Combo
Open Floorplan
PrimaryBedroom Upstairs
Solid Surface Counters
Thermostat
Walk-In Closet(s)
Hurricane Shutters
Lighting
Sidewalk
Feature Descriptions
Appliances: Dishwasher, Disposal, Electric Water Heater, Range
Association Amenities: Fence Restrictions, Maintenance, Playground
Builder: SimplyDwell Homes
Community Features: Community Mailbox, Dog Park, Golf Carts OK, Playground, Pool, Sidewalks, Street Lights
Directions: Driving directions (from I-75):Take Exit 229 toward Parrish / SR-683Go east on Moccasin Wallow Road for about 4.7 milesAt the roundabout, continue north on US-301 for about 3 milesTurn left onto Buckeye RoadThe community entrance will be on your right
Exterior: Block, Stucco, Frame
Fencing: Vinyl
Flood Zone Code: X
Flooring: Carpet, Vinyl
Foundation: Slab
Garage Dimensions: 20x20
HOA Fee: 297/ Quarterly
HOA Y/N: Yes
Home Warranty Y/N: No
Listing Terms: Cash, Conventional, FHA, USDA Loan, VA Loan
Lot Dimensions: 0.12
Model: Buttonwood
Other Equipment: Irrigation Equipment
Ownership: Fee Simple
Parking: Driveway, Garage Door Opener
Parking Notes: Driveway, Garage Door Opener
Patio/Porch: Covered, Patio
Pets Allowed: Yes
Property Attached Y/N: No
Property Sub-Type: Single Family Residence
Security: Smoke Detector(s)
Sewer: Public Sewer
Showing Instructions: Appointment Only, Call Before Showing
Special Sale Provisions: None
Utilities: Cable Available, Electricity Connected, Fire Hydrant, Sewer Connected, Underground Utilities
Water: Public
Water Access Y/N: No
Windows: Low-Emissivity Windows
Zoning: RESI
Room Sizes
Primary Bedroom: 12x16
Additional Bedroom: 12x10
Additional Bedroom: 9x12
Additional Bedroom: 9x11
Great Room: 15x18
Kitchen: 13x11
Dining Room: 13x11
Loft: 15x10
Balcony/Porch/Lanai: 10x10
Local Schools
High School: Parrish Community High
Middle School: Buffalo Creek Middle
Elementary School: Barbara A. Harvey Elementary
Listed By / Shown By
Listed By
Agency Name: NEAL COMMUNITIES REALTY, INC.
Agency Contact: 941-328-1111
Shown By
Agency Title: Florida Executive Realty - Agent Recruiting
Agency Phone: 813-908-8500

Estimate Your Payment
Estimated Payment
$ 907.47 per month $802.25 Principal & Interest $0.08 Property Tax $105.14 Homeowner's Insurance
13009 Red Deer Pl | MLS# A4710988
This single family home located at 13009 Red Deer Pl , Parrish, FL 34219 is currently listed for sale with an asking price of $360,468. This property was built in 2026 and has 4 bedrooms and 2 full and 1 partial baths with 2216 sq. ft. Red Deer Pl is located in the DEER PARK subdivision. Search DEER PARK real estate on www.rebrokertalk.com today.