
BEDS3
BATHS2 full
SQUARE FEET1,682
MLS#TB8509590
STATUSActive
PROPERTY TYPEResidential - Single Family
SUBDIVISIONBOYETTE SPGS
Property Description
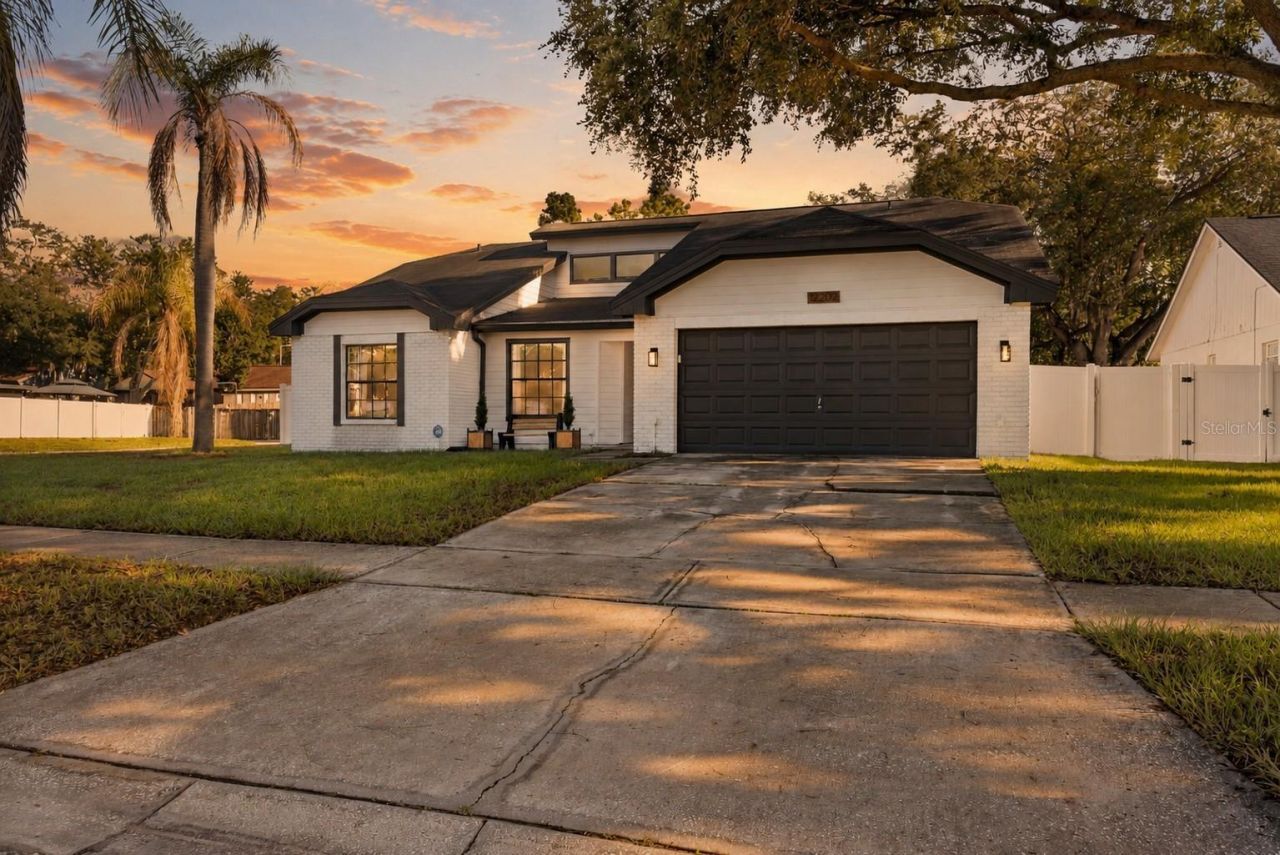
3BR/2BA corner-lot home in Boyette Springs in Riverview. Fenced yard, screened lanai, 2018 roof, no flood zone. Come see this 3 bedroom, 2 bath home in Boyette Springs with 1,682 heated square feet, no CDD fees, OPTIONAL HOA, and major system updates already completed. Built in 1987 on a 0.22 acre corner lot in a no flood zone area, this property features a 2018 roof, 2020 water heater, 2024 HVAC system, and two car garage.The remodeled kitchen was updated in 2018 with soft close cabinetry, stainless steel Maytag appliances, updated finishes, and open access to the living and dining areas. Luxury vinyl flooring runs throughout the common areas with carpet in the bedrooms. The split bedroom layout offers separation between the primary suite and secondary bedrooms, and the dedicated laundry room adds practical daily function and storage flexibility.Outdoor features include a screened lanai, oversized vinyl fenced backyard with side double gate access. The large backyard provides flexible space for storage, entertaining, boats, or enough room to add a pool. Located in Boyette Springs community, this home offers convenient access to shopping, dining, parks, near great schools, and commuter routes connecting Riverview, Brandon, and Tampa.
Property Features
Property Type: Residential - Single Family
Cooling: Central Air
Fenced: Yes
Garage: 2 car attached
Heating: Electric
Lot Size: 0.22 Acres
Roof Type: Shingle
Stories: 1.0
Taxes: $2,132
Year Built: 1987
Amenities
Cathedral Ceiling(s)
Walk-In Closet(s)
Window Treatments
Private Mailbox
Rain Gutters
Sliding Doors
Feature Descriptions
Appliances: Dishwasher, Disposal, Dryer, Electric Water Heater, Microwave, Range, Refrigerator, Washer
Days on Site: 1
Directions: Take I-75 S to Gibsonton Dr in Gibsonton. Take exit 250 from I-75 S;turn left onto Gibsonton Dr; Continue onto Boyette Rd; Turn right onto Tarragon Dr;Turn right on Wildbrook Dr house is on your right at the corner.
Exterior: Stucco
Fencing: Vinyl
Fireplace: Living Room, Wood Burning
Fireplace Y/N: Yes
Flood Zone Code: X
Flooring: Carpet, Ceramic Tile, Luxury Vinyl
Foundation: Slab
HOA Y/N: Yes
Home Warranty Y/N: No
Listing Terms: Cash, Conventional, FHA, VA Loan
Lot: Corner Lot
Lot Dimensions: 0.22
Ownership: Fee Simple
Patio/Porch: Covered, Patio, Screened
Pets Allowed: Yes
Property Attached Y/N: No
Property Sub-Type: Single Family Residence
Sewer: Public Sewer
Showing Instructions: Supra Lock Box
Special Sale Provisions: None
Utilities: BB/HS Internet Available, Cable Available, Electricity Connected, Sewer Connected, Water Connected
Water: Public
Water Access Y/N: No
Zoning: PD
Room Sizes
Bedroom 2: 11.16x11
Primary Bedroom: 15x18.92
Bedroom 3: 11x12.29
Kitchen: 14x13
Living Room: 18x15
Listed By / Shown By
Listed By
Agency Name: FLEUR DE LIS LUXE REALTY
Agency Contact: 813-360-2712
Shown By
Agency Title: Florida Executive Realty - Agent Recruiting
Agency Phone: 813-908-8500

Estimate Your Payment
Estimated Payment
$ 1,056.18 per month $776.72 Principal & Interest $177.67 Property Tax $101.79 Homeowner's Insurance
12202 Wildbrook Drive | MLS# TB8509590
This single family home located at 12202 Wildbrook Drive, Riverview, FL 33569 is currently listed for sale with an asking price of $349,000. This property was built in 1987 and has 3 bedrooms and 2 full baths with 1682 sq. ft. Wildbrook Drive is located in the BOYETTE SPGS subdivision. Search BOYETTE SPGS real estate on www.rebrokertalk.com today.